
Views - New Construction - Eco Friendly
Address
71 Caz Trace, Pittsboro, NC
Price
$ 1,199,000
Property Attributes
- MLS#10180831
- TypeSingle Family
- Listing Status Active
- CountyChatham
- CityPittsboro
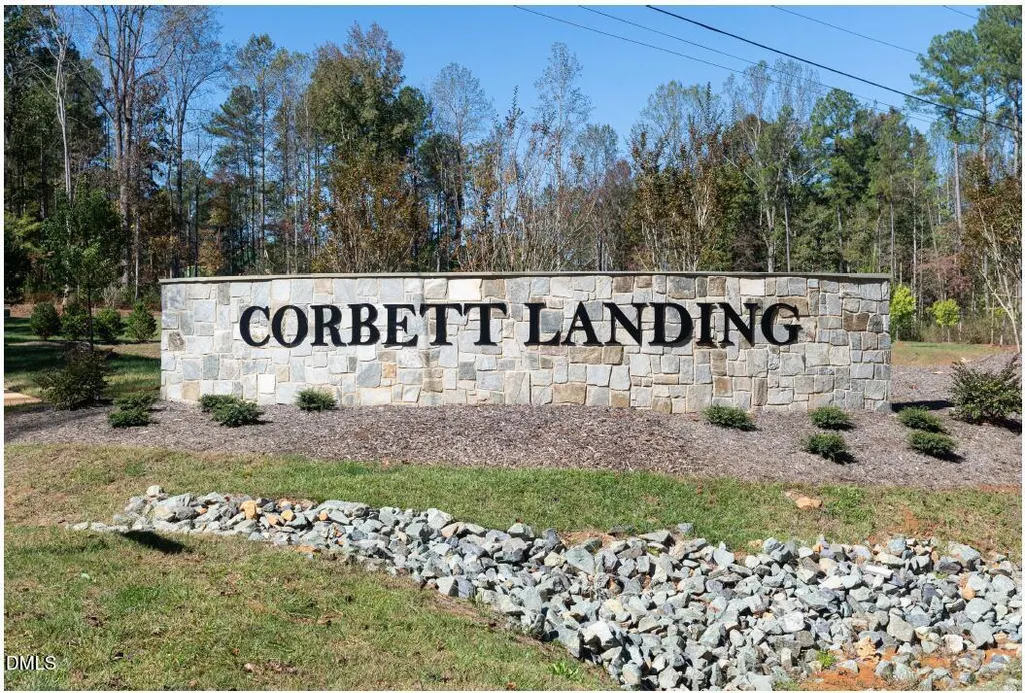
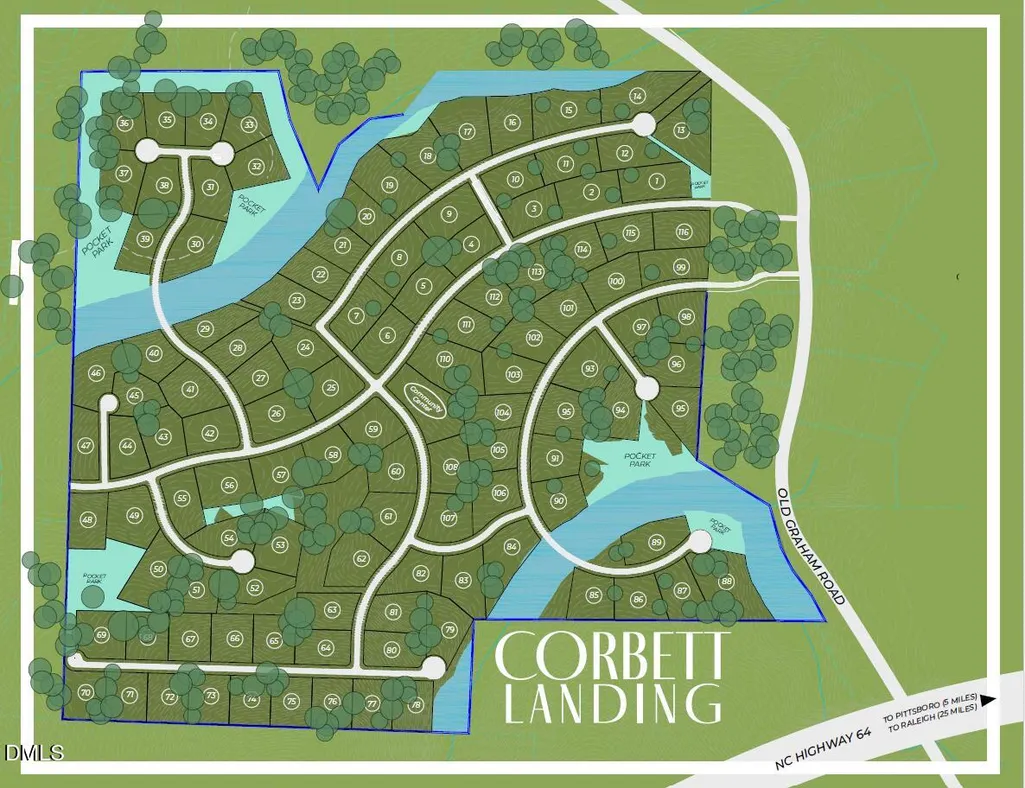
- NeighborhoodCorbett Landing
- Zip27312
- StyleCraftsman, Ranch
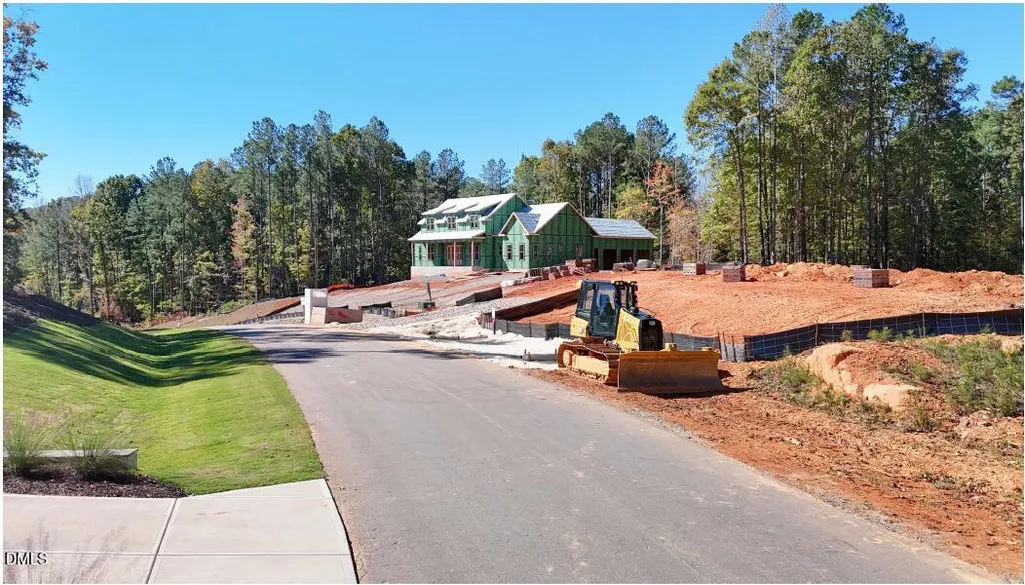
- Year Built2026
- Price$ 1,199,000
- Bedrooms3
- Full Bathrooms3
- Half Bathrooms1
- Sqr Footage2688
- Lot Size1.63 Acres
Data Source:
Triangle MLS (TMLS)
Property Description
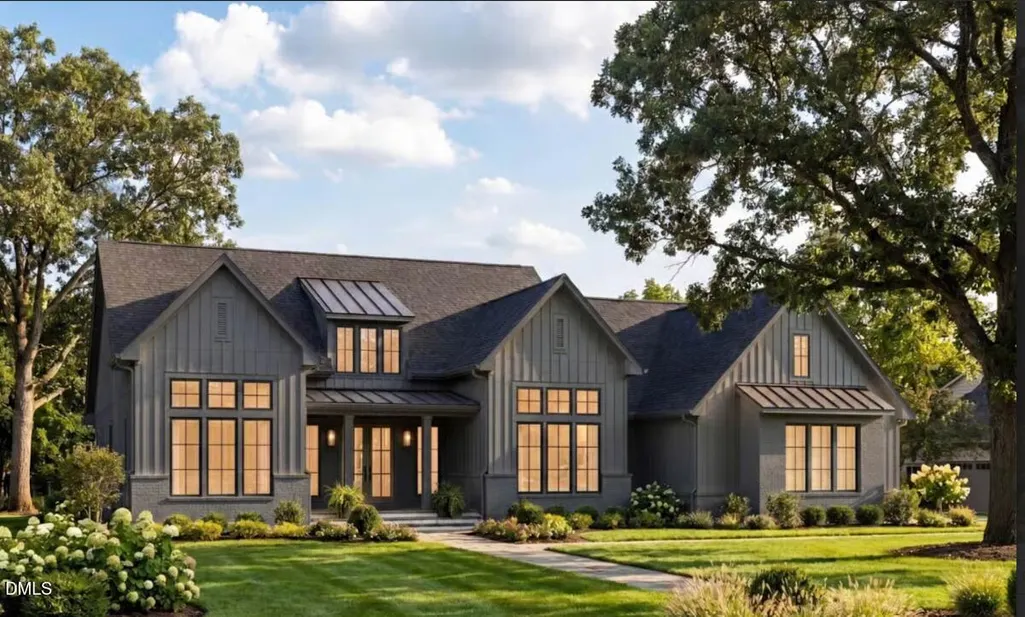
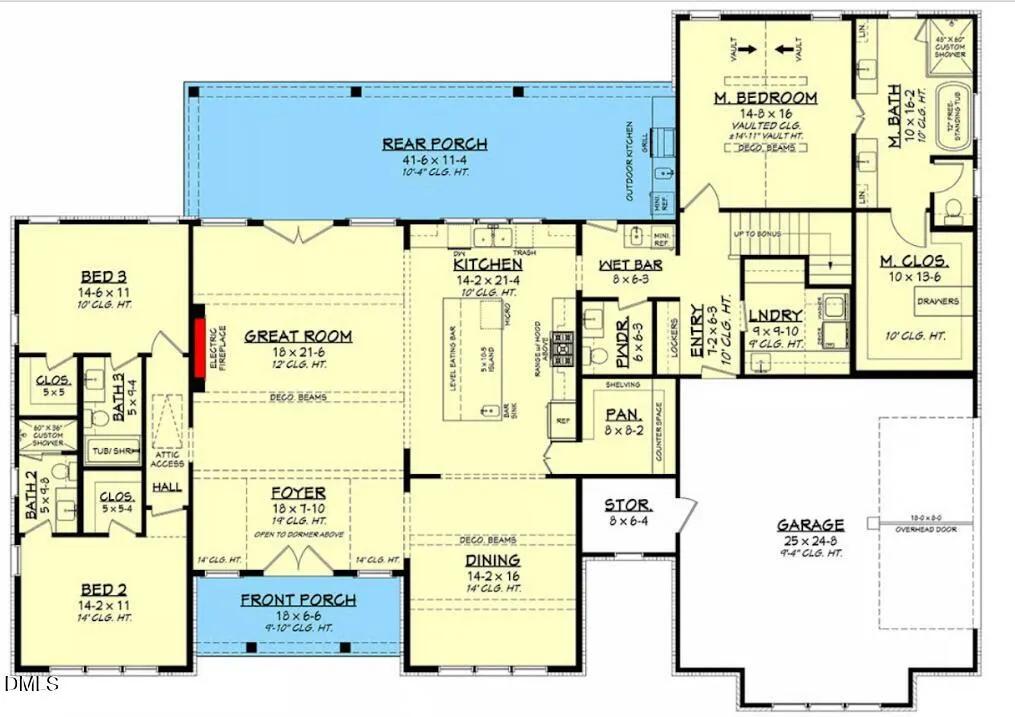
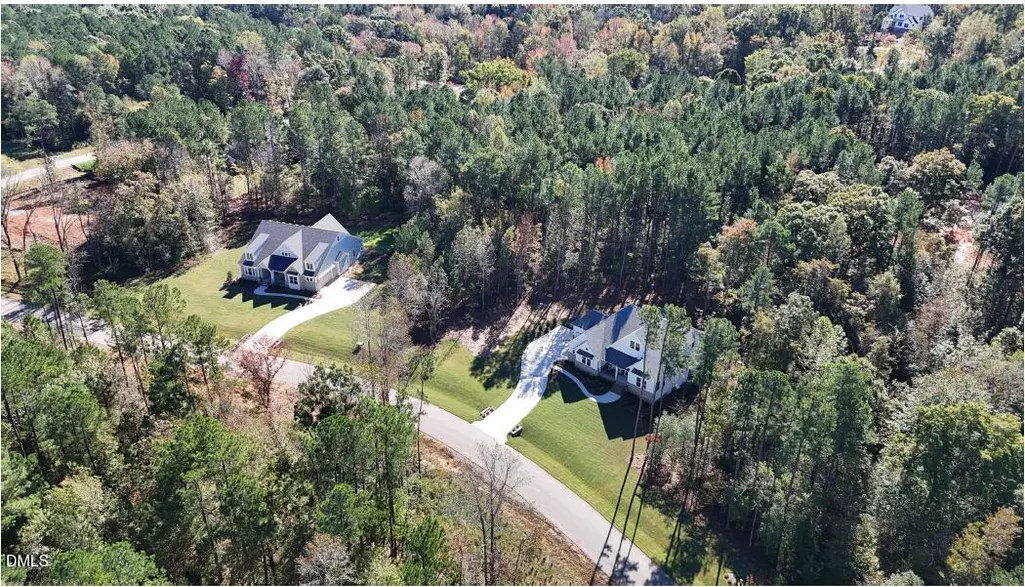
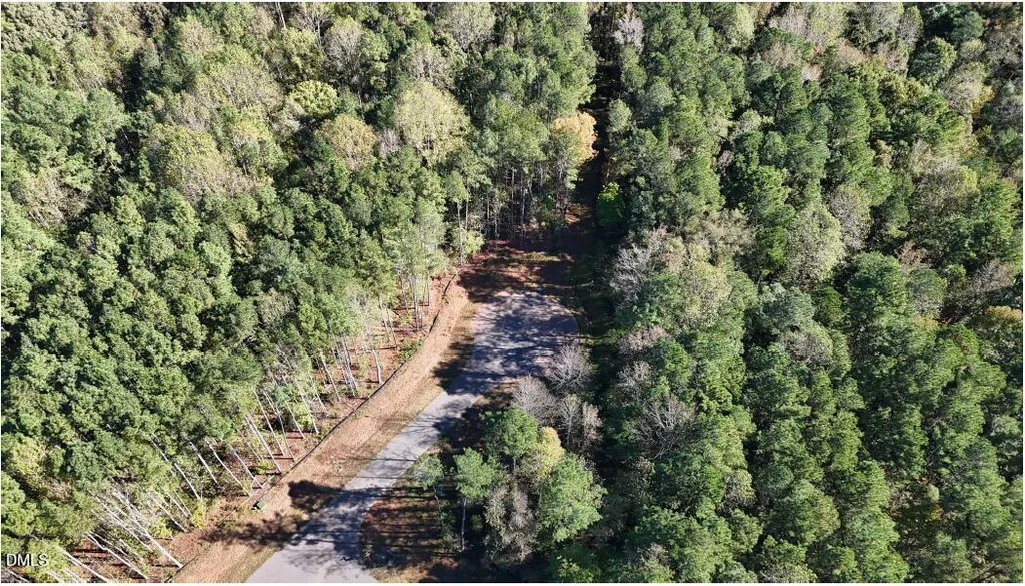
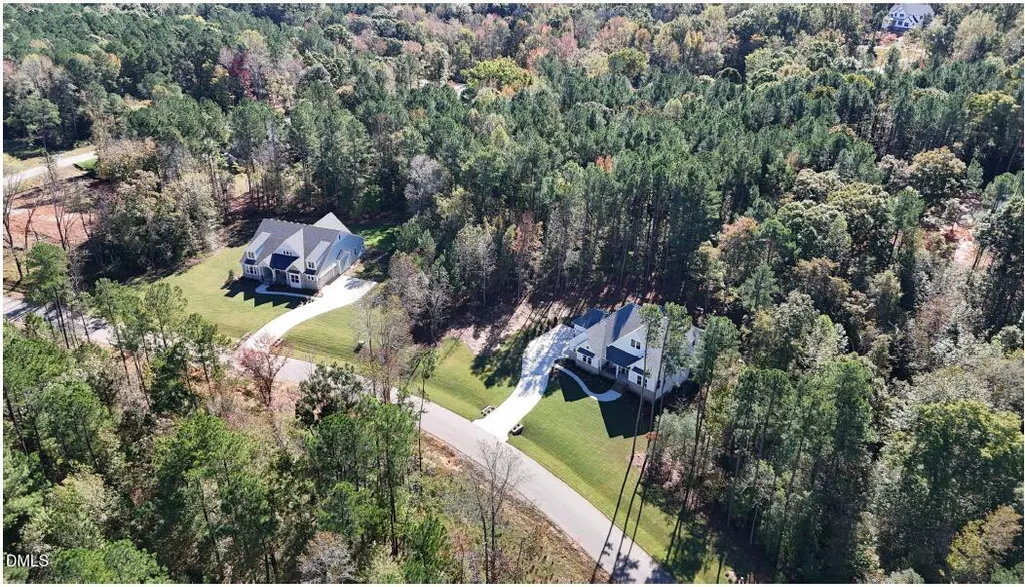
Nestled on a private, wooded 1.63-acre homesite just 3 miles from charming downtown Pittsboro, this stunning new construction home offers the perfect blend of tranquility and convenience. Designed for effortless living, this thoughtfully crafted single-level home features 3 bedrooms, 3.5 baths, and an open-concept floor plan with exceptional craftsmanship throughout. The gourmet kitchen boasts a large center island, walk-in pantry, and wet bar, flowing seamlessly into the spacious great room with soaring 12-foot ceilings and decorative beams. Retreat to the luxurious owner's suite featuring a vaulted ceiling, spa-inspired bath, and oversized walk-in closet. Each secondary bedroom includes its own en-suite bath, offering comfort and privacy for family or guests. Enjoy year-round outdoor living on the expansive covered rear porch overlooking the peaceful wooded setting. With a formal dining room, oversized laundry room, abundant storage, and a spacious 3-car garage, this home combines timeless design with modern convenience in one of Pittsboro's most desirable locations.
| Elementary School | Middle School | High School |
|---|---|---|
| Chatham - Pittsboro Elementary Elementary School | Chatham - George Moses Horton Middle Middle School | Chatham - Northwood High High School |
| Price History | |
|---|---|
| 8/19/2026 | Listed $1,199,000 |
General Features
| Sewer | Septic Tank |
|---|---|
| Heating | Fireplace(s),Forced Air,Natural Gas |
| Cooling | Ceiling Fan(s),Central Air |
| Utilities | Electricity Connected,Natural Gas Connected,Phone Available,Septic Connected,Sewer Connected,Water Connected |
| Roof | Shingle |
| Appliances | Dishwasher,Electric Oven,Exhaust Fan,Gas Cooktop,Tankless Water Heater |
| HOA Fee | 245 |
| Garage Spaces | 3 |
| Association Fee Includes | Maintenance Grounds,Storm Water Maintenance |
| Patio/Porch Features | Front Porch,Patio |
| Architectural Style | Craftsman,Ranch |
| Construction Materials | Board & Batten Siding,Brick,Cement Siding |
| Year Built | 2026 |
| View | Trees/Woods |
| Stories Count | 1 |
| Levels | One |
| Property Subtype | Single Family Residence |
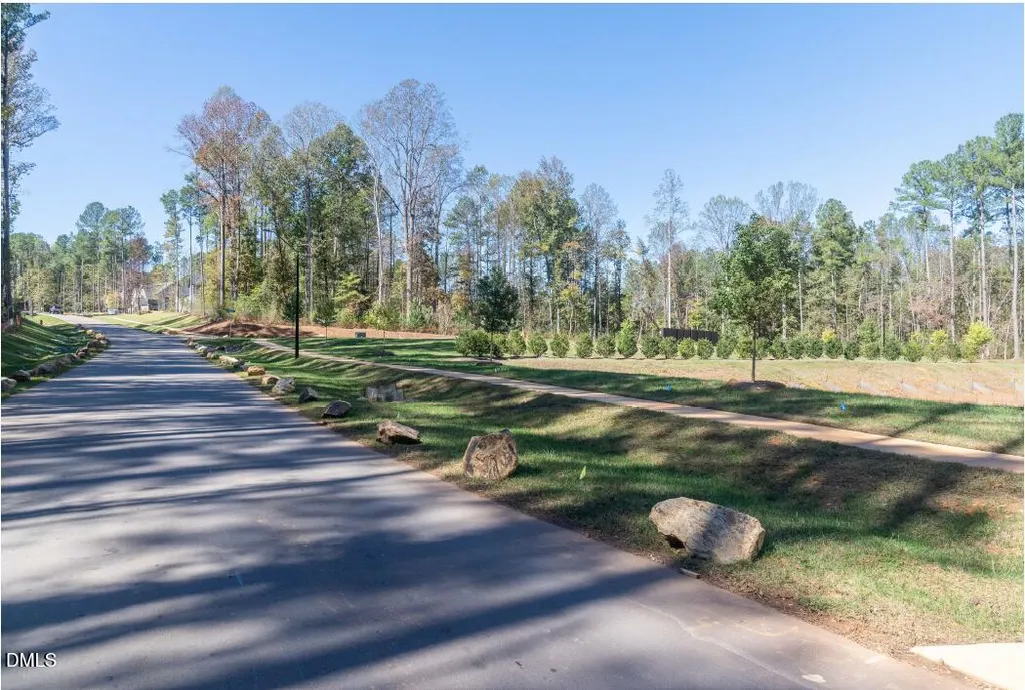
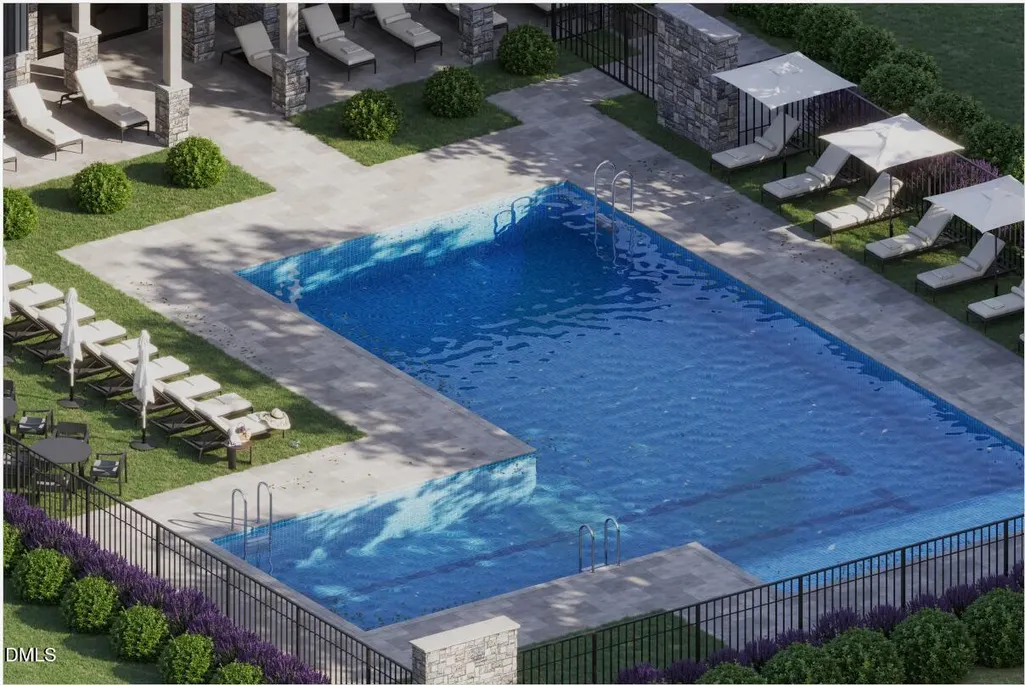
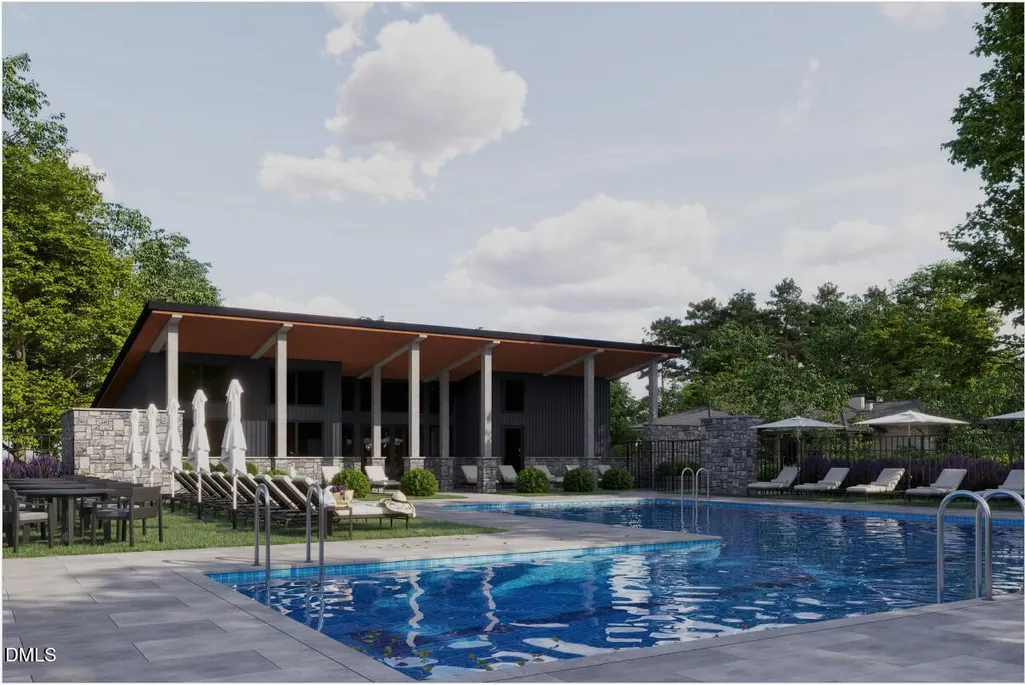
| Community Features | Clubhouse,Fitness Center,Pool,Sidewalks,Street Lights |
| Accessibility | Central Living Area |
| Assoc Fee Paid Per | Annually |
| County | Chatham |
| New Construction | true |
| Property Type | Residential |
| Association Amenities | Clubhouse,Fitness Center,Maintenance Grounds,Parking,Pool |
| HOA | true |
| Attached Garage | true |
| Energy Efficient | HVAC,Thermostat,Water Heater |
| Subdivision Name | Corbett Landing |
| Garage Y/N | true |
| Other Structures | None |
| Total Rooms | 7 |
| Full Baths | 3 |
| Status | Active |
| Directions | From downtown Chapel Hill, get on US-15/501 South toward Pittsboro. Stay on US-15/501 South for approximately 16-18 miles. As you approach Pittsboro, turn right onto Rexford Landing Road. Continue straight into the neighborhood until you reach 280 Rexford Landing. From downtown Raleigh, get on I-40 West toward Chapel Hill. Take Exit 273 for US-64 West toward Pittsboro. Stay on US-64 West for approximately 20 miles, then take the exit for US-15/501 South toward Pittsboro. Continue on US-15/501 South for several miles, then turn right onto Rexford Landing Road. Follow the road into the neighborhood to 280 Rexford Lane. |
| High School | Chatham - Northwood High |
| City | Pittsboro |
| Senior Community Y/N | false |
| Lot Size Units | Acres |
| Lot Size Square Feet | 71002.8 |
| Carport Y/N | false |
| Elementary School | Chatham - Pittsboro Elementary |
| Tax Annual Amount | 1968.36 |
| Middle/Junior High School | Chatham - George Moses Horton Middle |
| Structure Type | House,Site Built |
| Builder Name | Rexford Group |
| Standard Status | Active |
Interior Features
| Interior Amenities | Built-in Features,Ceiling Fan(s),High Ceilings,High Speed Internet,Kitchen Island,Pantry,Quartz Counters,Walk-In Closet(s),Wet Bar |
|---|---|
| Flooring | Carpet,Ceramic Tile,Hardwood |
| Total Fireplaces | 1 |
| Fireplace Features | Family Room,Gas,Gas Log,Gas Starter |
| Common Walls | No One Above,No One Below |
| Air Conditioning Y/N | true |
| Heating Y/N | true |
| Window Features | Aluminum Frames |
| Fireplace Y/N | true |
| Above Grade Finished Area | 2688 |
| Half Baths | 1 |
| Laundry Features | Electric Dryer Hookup,Laundry Room,Washer Hookup |
| Total Bedrooms | 3 |
| Above Grade Finished Area Source | Builder |
| Total Baths | 4 |
Exterior Features
| Exterior Amenities | Private Yard,Rain Gutters,Smart Irrigation |
|---|---|
| Fencing | None |
| Parking Features | Concrete,Garage,Garage Door Opener,Garage Faces Side,Paved |
| Lot Features | Back Yard,Hardwood Trees,Sprinklers In Front,Sprinklers In Rear,None |
| Water Source | Public |
| Lot Size Area | 1.63 |
| Foundation Details | Crawlspace |
| Spa | false |
| Building Area Total | 2688 |
| Lot Size Acres | 1.63 |
| Road Surface Type | Asphalt |
| Waterfront Y/N | false |
| Road Frontage Type | None |
| Horse Y/N | false |
Amenities
- Foreclosure
- Views
- Short Sale
- New Construction
- Adult 55+
- Lease To Own
- No HOA Fees
- Furnished
- Primary On Main
- Air Conditioning
- Seller Finance
- Green
- Fixer Upper
- Horse
- Golf
- Fireplace
- Deck
- Garage
- Basement
- Pool
Property vs Single Family Average in 27312
Price
Year Built


