
Address
2836 Landon Ridge Drive, New Hill, NC
Price
$ 740,000
Property Attributes
- MLS#10191055
- TypeSingle Family
- Listing Status Active
- CountyWake
- CityNew Hill
- NeighborhoodJordan Pointe
- Zip27562
- StyleTransitional
- Year Built2016
- Price$ 740,000
- Bedrooms4
- Full Bathrooms3
- Half Bathrooms1
- Sqr Footage3622
- Lot Size0.18 Acres
Data Source:
Triangle MLS (TMLS)
Property Description
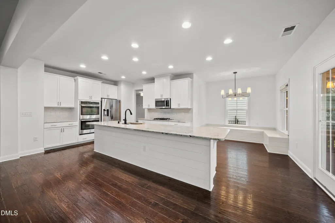
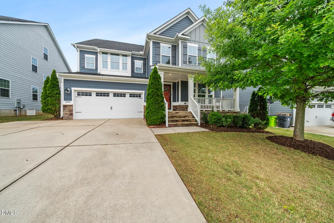
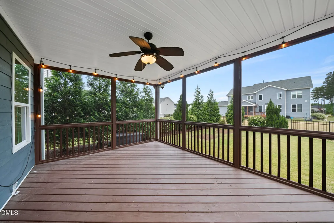
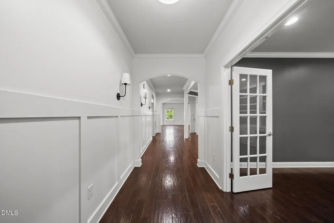
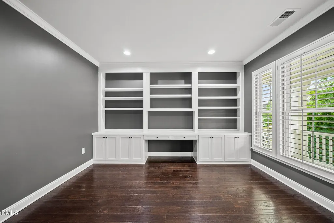
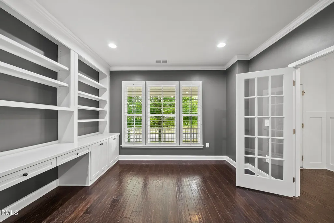
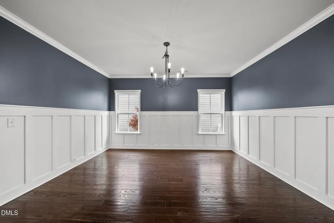
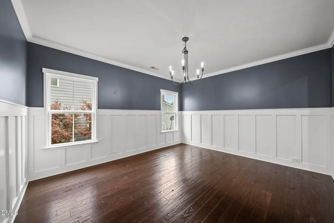
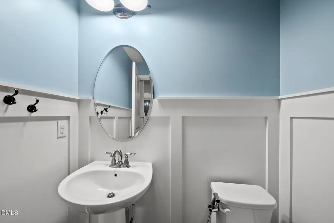
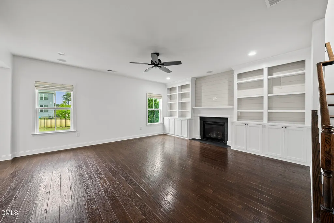
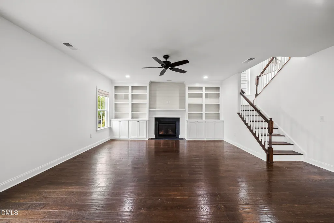
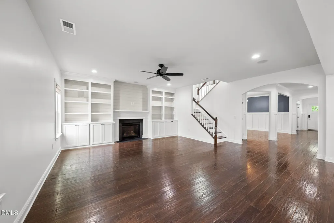
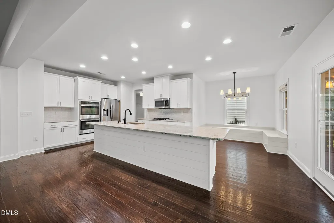
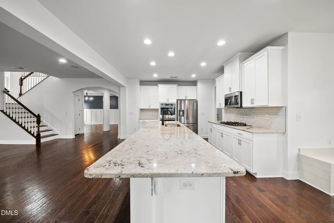
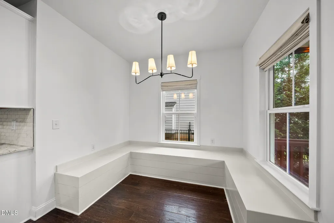
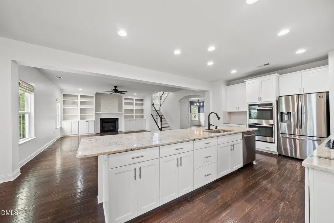
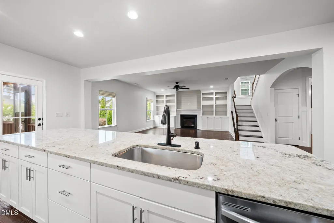
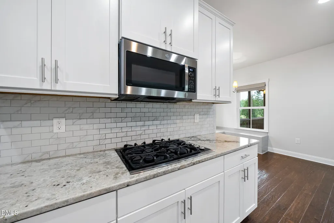
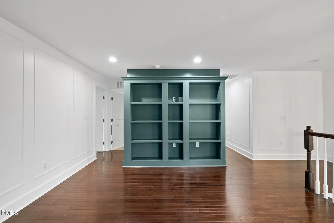
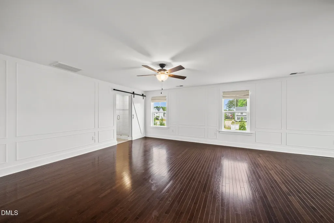
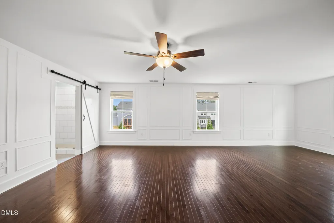
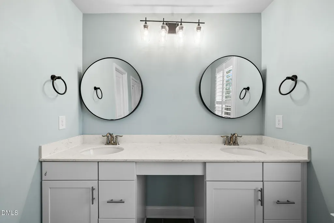
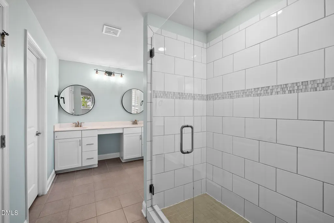
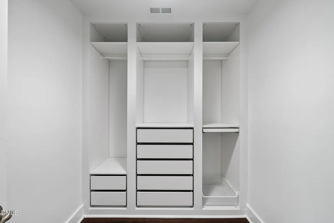
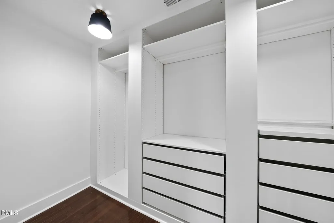
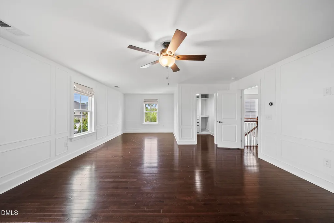
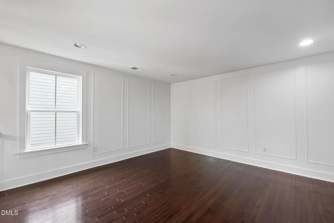
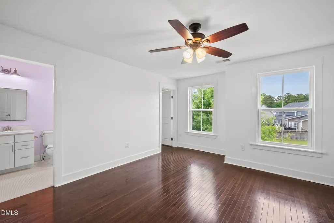
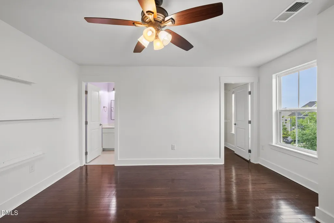
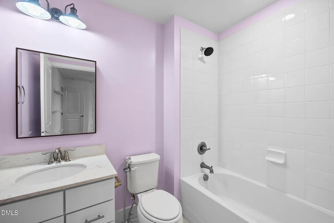
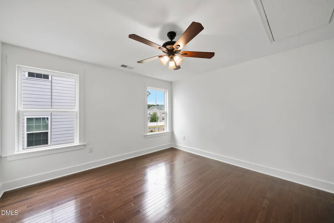
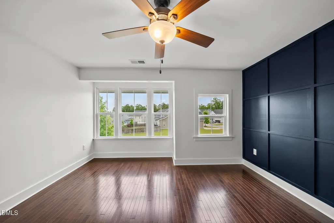
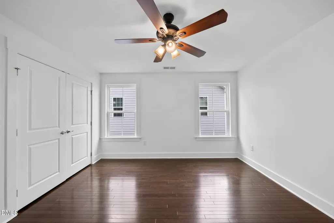
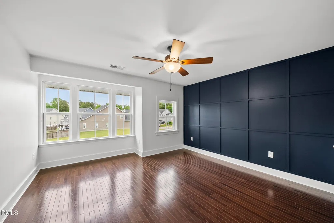
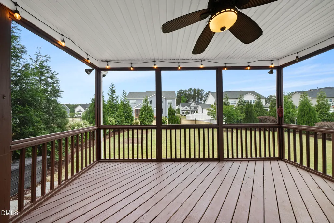
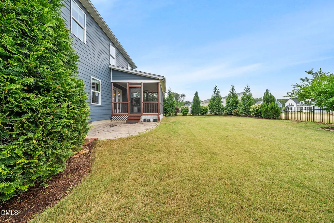
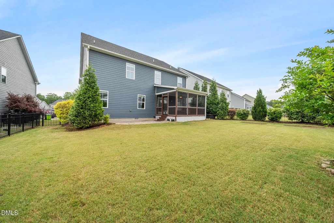
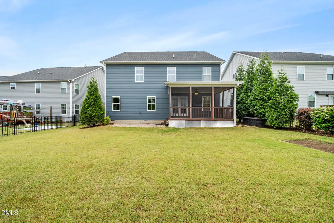
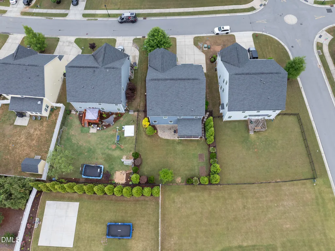
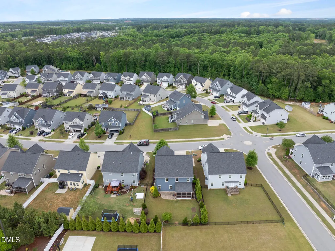
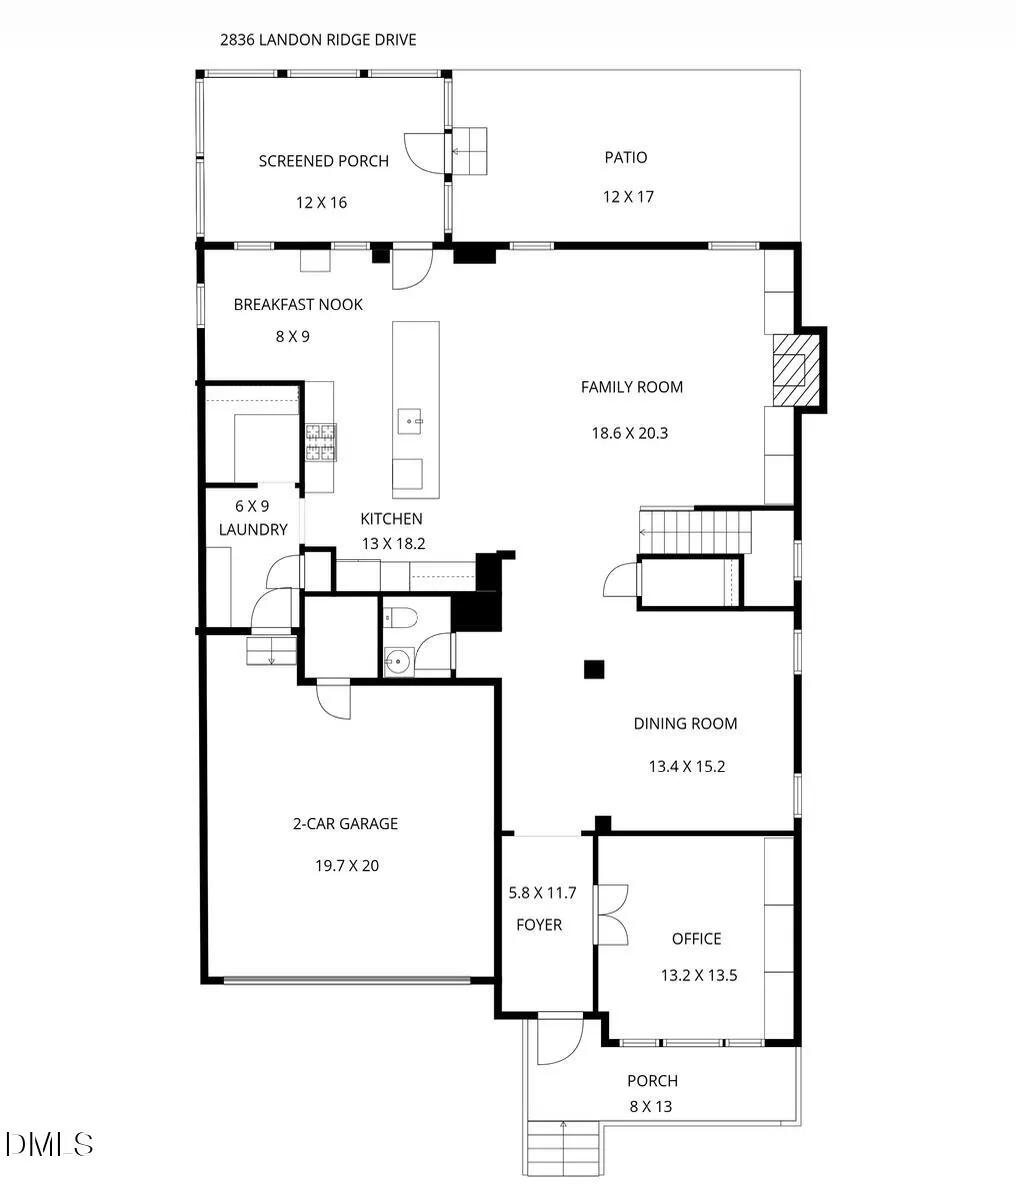
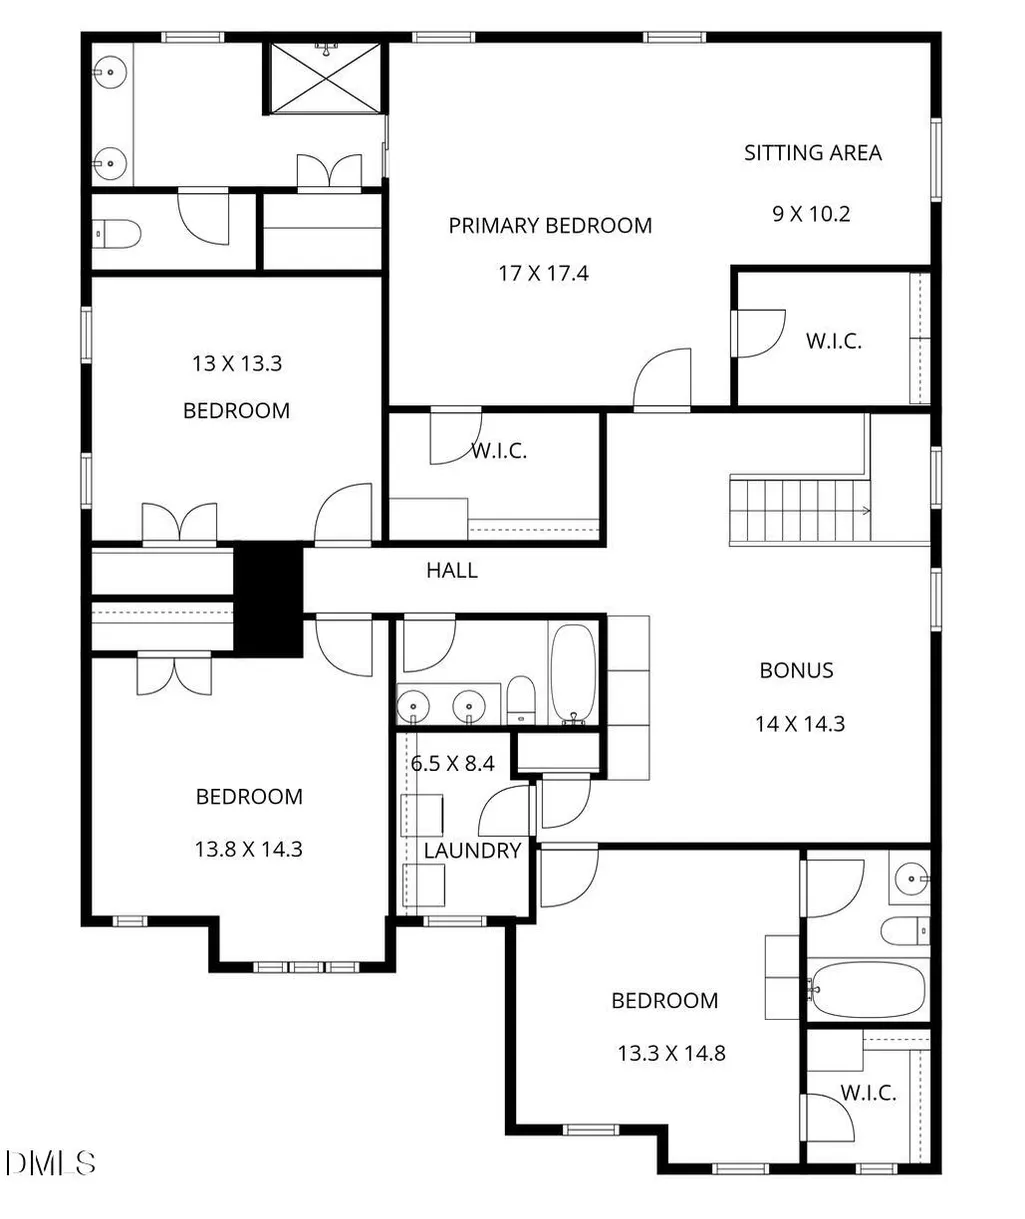
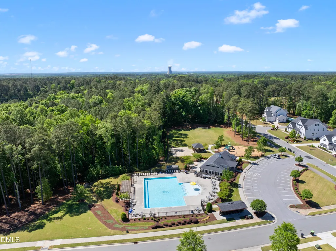
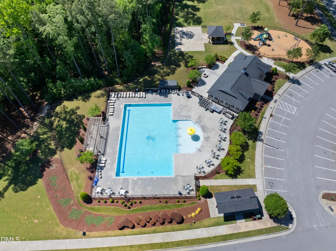
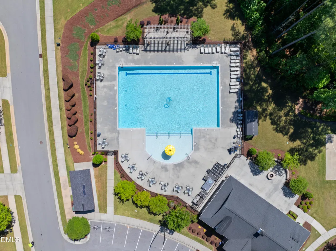
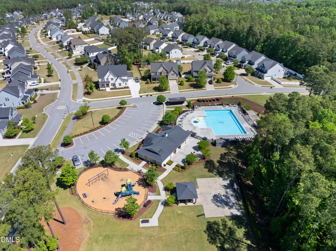
Exceptional Value & Space in Desirable Jordan Pointe - Move-In Ready! MOTIVATED SELLER!!! Stunning executive home nestled in the highly sought-after Jordan Pointe community of New Hill/Apex. Offering ~3600 square feet of thoughtfully designed living space, this 4-bedroom, 3.5 bathroom residence blends timeless elegance with modern functionality, perfectly tailored for today's lifestyle. Main Level Highlights: Gourmet Kitchen: Features crisp white cabinetry, expansive granite countertops, a custom tile backsplash, and built-in double ovens—ideal for everyday cooking or hosting large gatherings. Open & Bright Layout: Rich hardwood floors guide you through a seamless, light-filled floor plan connecting the formal dining, living room with custom built-ins, and a dedicated main-floor study or flexible workspace. Retreat & Flex Spaces: Luxurious Owner's Suite: A true private sanctuary featuring an expansive bedroom area alongside a massive attached sitting room—perfect for a secondary home office, reading lounge, or personal fitness corner. Generous Secondary Bedrooms: Well-sized rooms with ample closet space and pristine bathroom access to accommodate family and guests comfortably. Outdoor Oasis: Step outside to your private, fully fenced backyard designed for ultimate relaxation. Enjoy quiet mornings or evening gatherings on the custom screened-in porch, extending seamlessly to an upgraded stone patio overlooking lush, private greenery. The Location & Community: Situated within the Apex Friendship High School district, this home offers quick access to Highway 540, making commutes to RTP, downtown Raleigh, and local tech hubs a breeze. Jordan Pointe residents enjoy incredible neighborhood amenities, including a resort-style pool, clubhouse, walking trails, a dog park, and playgrounds, all just minutes from Jordan Lake. Don't miss the opportunity to own one of the finest values in the southern Apex/New Hill corridor. Schedule your private tour today!
| Elementary School | Middle School | High School |
|---|---|---|
| Wake - Pleasant Plains Elementary School | Wake - Apex Friendship Middle Middle School | Wake - Apex Friendship High High School |
| Price History | |
|---|---|
| 9/5/2026 | Listed $740,000 |
General Features
| Sewer | Public Sewer |
|---|---|
| Heating | Forced Air |
| Cooling | Ceiling Fan(s),Central Air |
| Roof | Architectural Shingle |
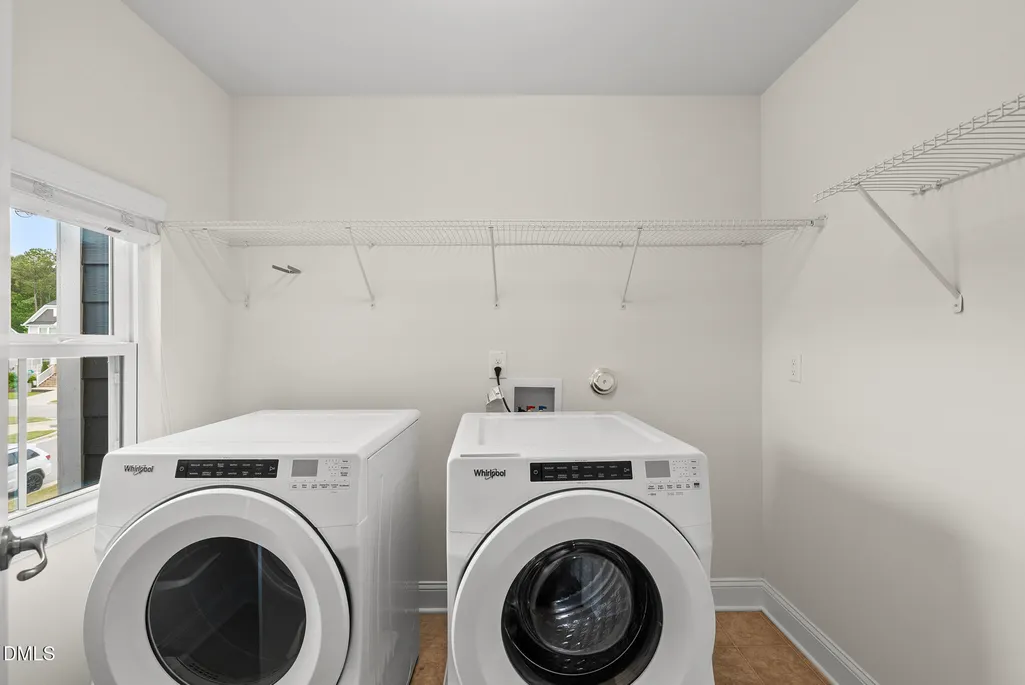
| Appliances | Dishwasher,Disposal,Double Oven,Dryer,Exhaust Fan,Free-Standing Refrigerator,Gas Cooktop,Microwave,Oven,Plumbed For Ice Maker,Range Hood,Refrigerator,Stainless Steel Appliance(s),Wall Oven,Washer,Washer/Dryer |
| Zoning | PUD-C |
| HOA Fee | 91.67 |
| Garage Spaces | 2 |
| Association Fee Includes | Storm Water Maintenance |
| Patio/Porch Features | Front Porch,Patio,Rear Porch,Screened |
| Architectural Style | Transitional |
| Construction Materials | Fiber Cement,Stone,Stone Veneer |
| Year Built | 2016 |
| Stories Count | 2 |
| Levels | Two |
| Property Subtype | Single Family Residence |
| Community Features | Playground,Pool,Sidewalks,Street Lights,Suburban |
| Assoc Fee Paid Per | Quarterly |
| County | Wake |
| New Construction | false |
| Property Type | Residential |
| Association Amenities | Basketball Court,Dog Park,Picnic Area,Playground,Pool,Trail(s) |
| HOA | true |
| Attached Garage | true |
| Subdivision Name | Jordan Pointe |
| Facing Direction | Northeast |
| Garage Y/N | true |
| Total Rooms | 12 |
| Full Baths | 3 |
| Status | Active |
| Directions | Take Old US Hwy 1 to Jordan Pointe Blvd. Go North and turn Right on Jordan Shires Drive. Left on Landon Ridge. Home will be on your left |
| High School | Wake - Apex Friendship High |
| City | New Hill |
| Senior Community Y/N | false |
| Lot Size Units | Acres |
| Lot Size Square Feet | 7841 |
| Elementary School | Wake - Pleasant Plains |
| Tax Annual Amount | 6651.28 |
| Middle/Junior High School | Wake - Apex Friendship Middle |
| Virtual Tour | https://player.vimeo.com/progressive_redirect/playback/1188184516/rendition/1080p/file.mp4%20%281080p%29.mp4?loc=external&signature=795ce3bebf94d6f99998b2ea849b450698bdd0510594e7278b3eb9e619dc9432 |
| Structure Type | House,Site Built |
| Standard Status | Active |
Interior Features
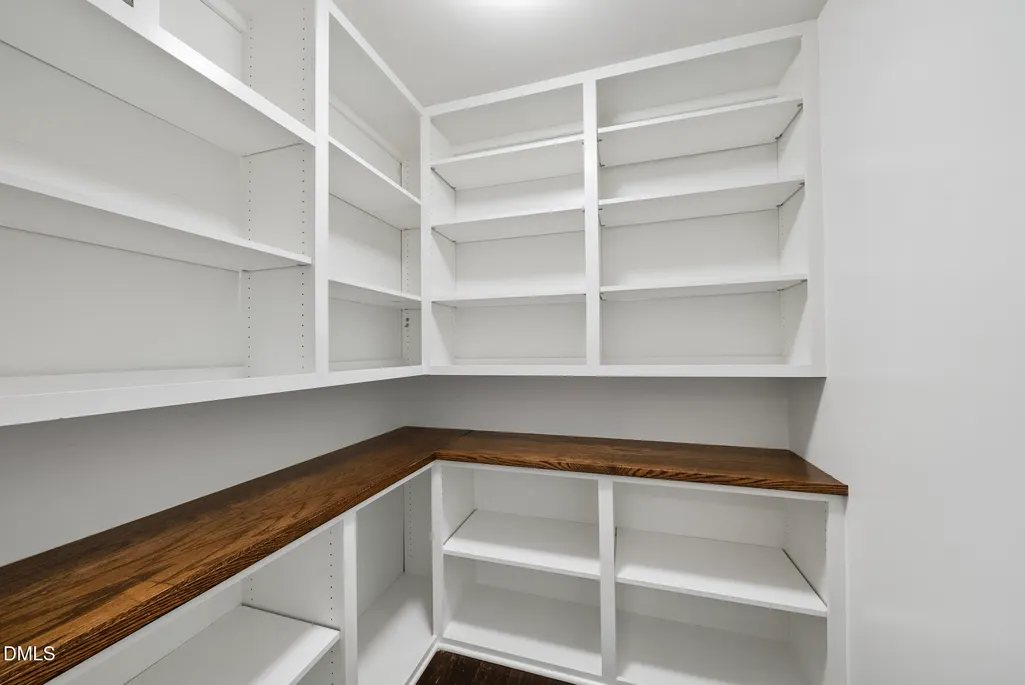
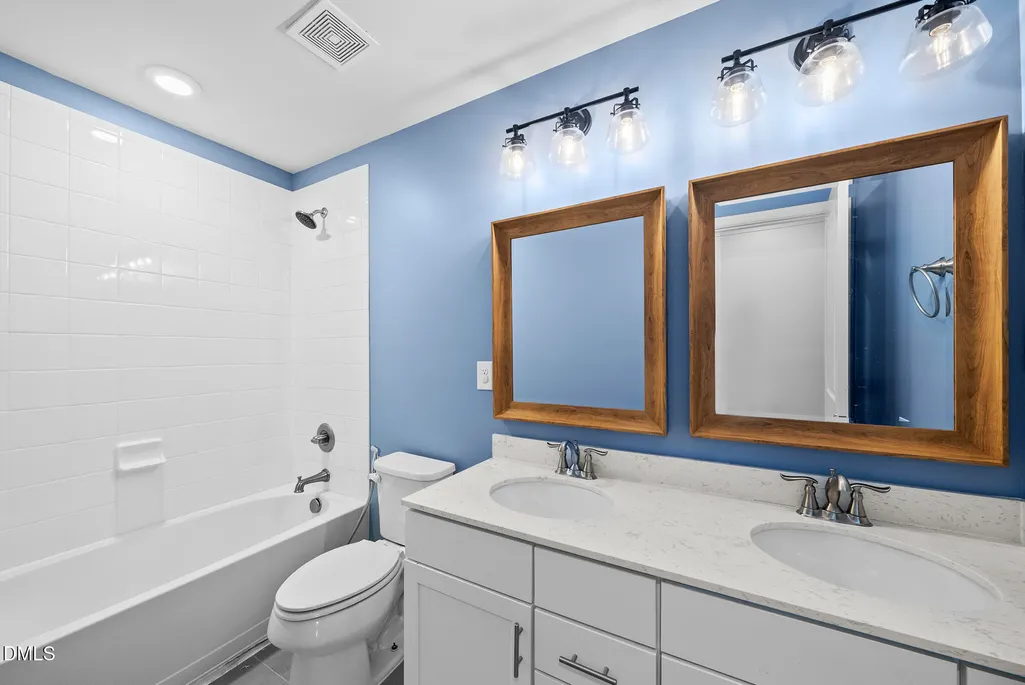
| Interior Amenities | Bookcases,Breakfast Bar,Built-in Features,Ceiling Fan(s),Crown Molding,Double Vanity,Dual Closets,Eat-in Kitchen,Entrance Foyer,Kitchen Island,Open Floorplan,Pantry,Quartz Counters,Recessed Lighting,Separate Shower,Walk-In Closet(s),Walk-In Shower,Water Closet |
|---|---|
| Flooring | Ceramic Tile,Hardwood |
| Total Fireplaces | 1 |
| Fireplace Features | Family Room,Gas Log |
| Air Conditioning Y/N | true |
| Heating Y/N | true |
| Fireplace Y/N | true |
| Above Grade Finished Area | 3622 |
| Half Baths | 1 |
| Laundry Features | Laundry Room,Upper Level |
| Total Bedrooms | 4 |
| Above Grade Finished Area Source | Appraiser |
| Total Baths | 4 |
Exterior Features
| Exterior Amenities | Fenced Yard,Rain Gutters |
|---|---|
| Fencing | Back Yard,Fenced,Full |
| Parking Features | Attached,Driveway,Garage,Parking Pad |
| Lot Features | Back Yard |
| Water Source | Public |
| Lot Size Area | 0.18 |
| Foundation Details | Crawlspace |
| Building Area Total | 3622 |
| Lot Dimensions | 58'x130'x65'x130' |
| Lot Size Acres | 0.18 |
Amenities
- Foreclosure
- Views
- Short Sale
- New Construction
- Adult 55+
- Lease To Own
- No HOA Fees
- Furnished
- Primary On Main
- Air Conditioning
- Seller Finance
- Green
- Fixer Upper
- Horse
- Golf
- Fireplace
- Deck
- Garage
- Basement
- Pool
Property vs Single Family Average in 27562
Price
Year Built


