
Water Views - Eco Friendly
Address
67 Bingham Ridge Drive, Pittsboro, NC
Price
$ 1,170,000
Property Attributes
- MLS#10189854
- TypeSingle Family
- Listing Status Active
- CountyChatham
- CityPittsboro
- NeighborhoodBingham Ridge
- Zip27312
- StyleCraftsman
- Year Built2007
- Price$ 1,170,000
- Bedrooms4
- Full Bathrooms3
- Half Bathrooms1
- Sqr Footage3221
- Lot Size15.4 Acres
Data Source:
Triangle MLS (TMLS)
Property Description
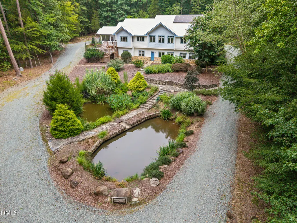
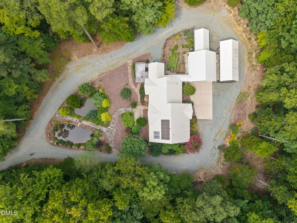
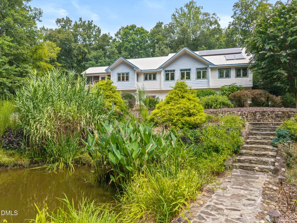
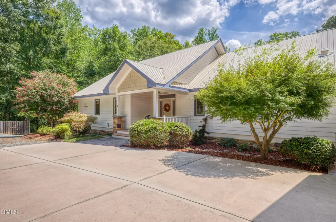
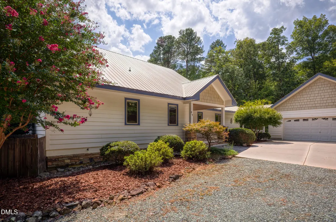
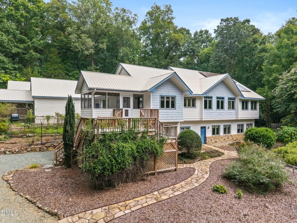
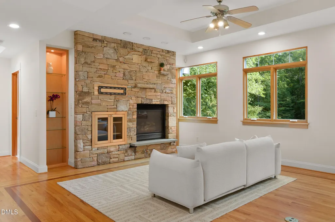
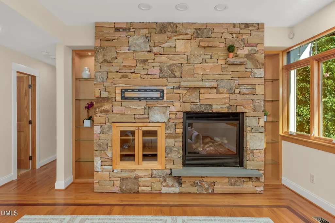
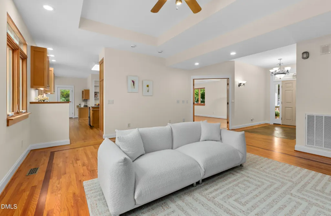
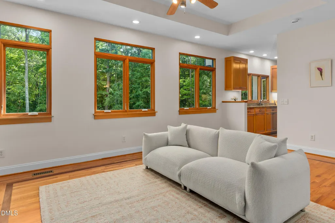
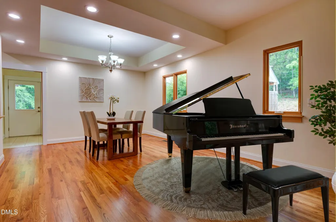
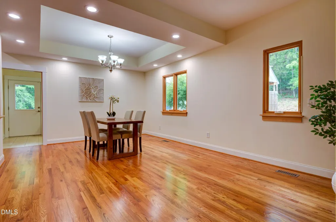
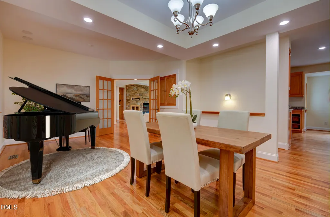
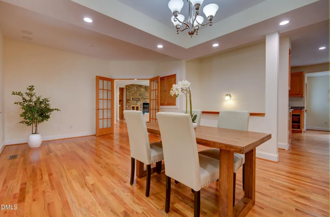
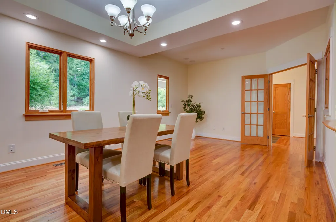
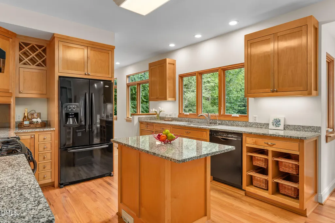
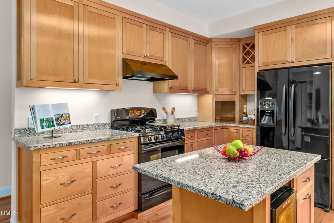
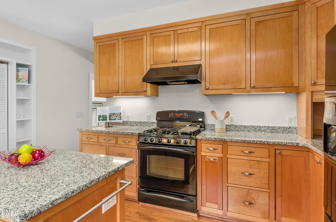
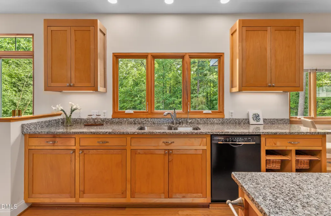
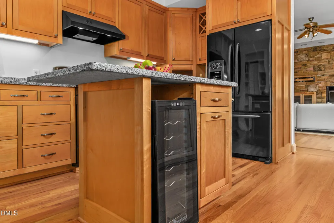
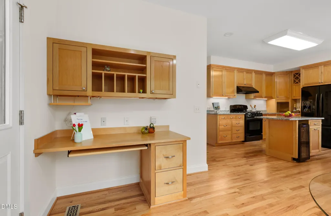
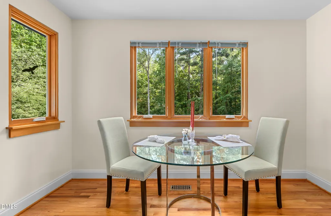
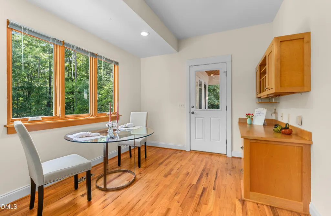
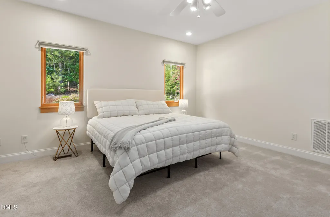
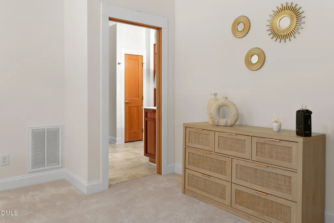
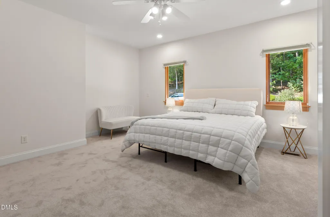
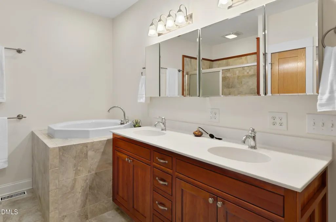
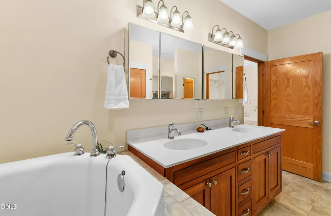
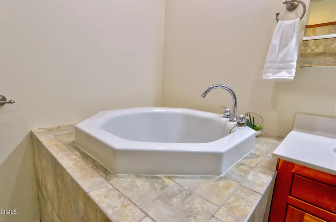
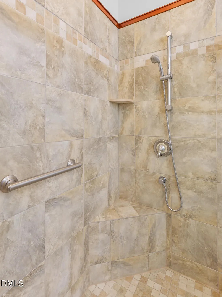
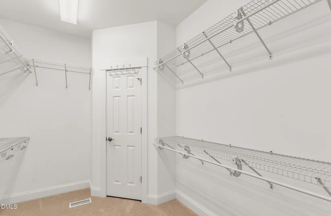
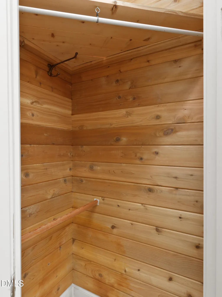
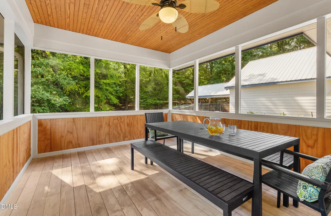
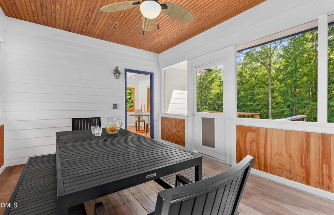
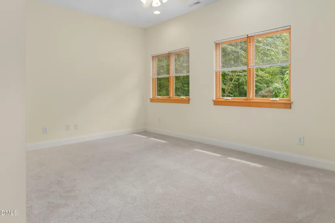
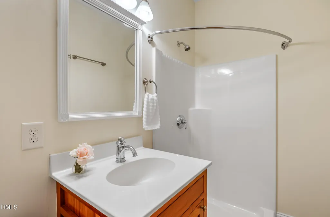
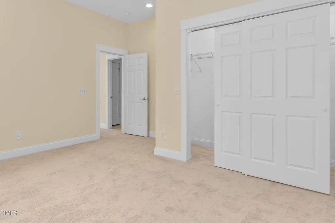
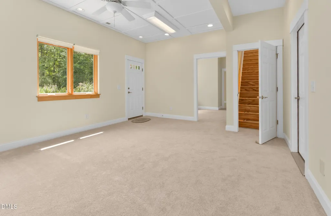
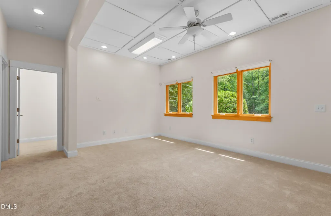
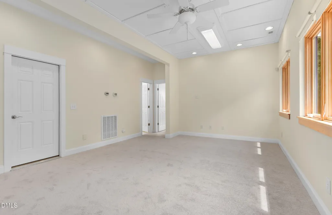
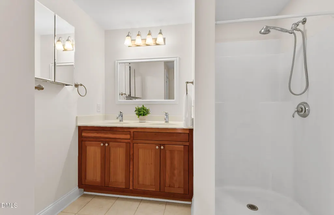
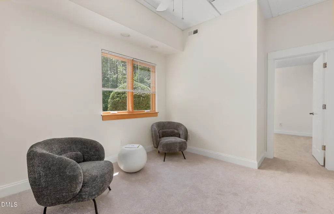
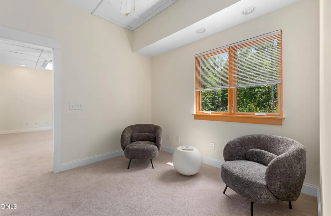
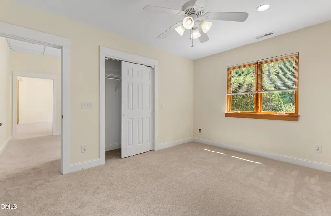
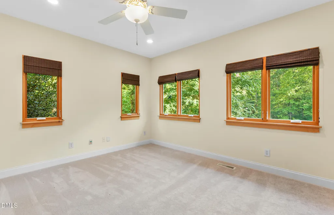
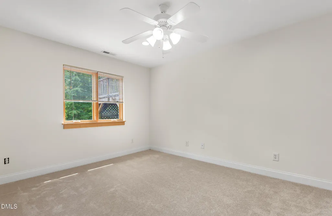
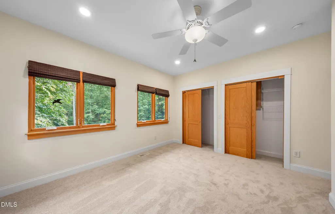
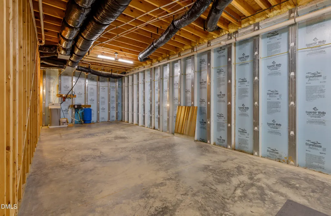
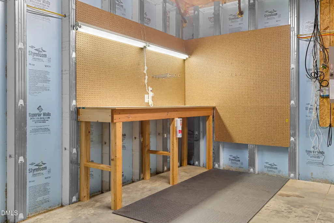
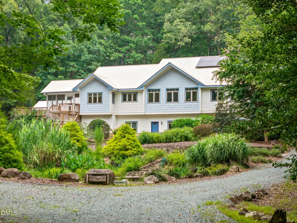
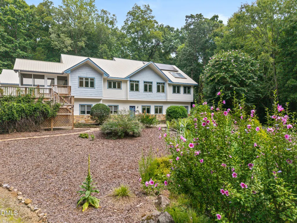
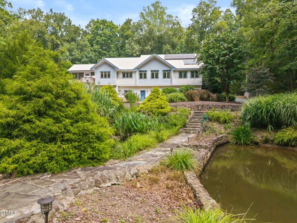
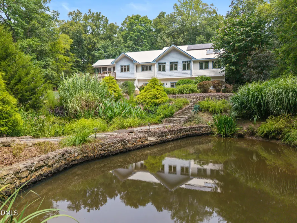
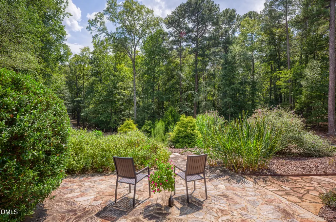
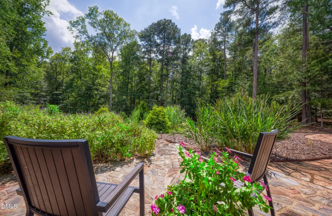
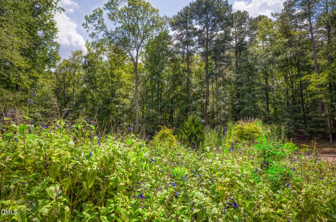
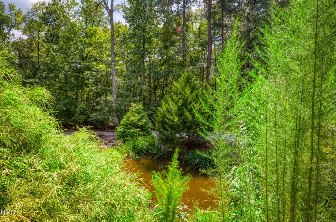
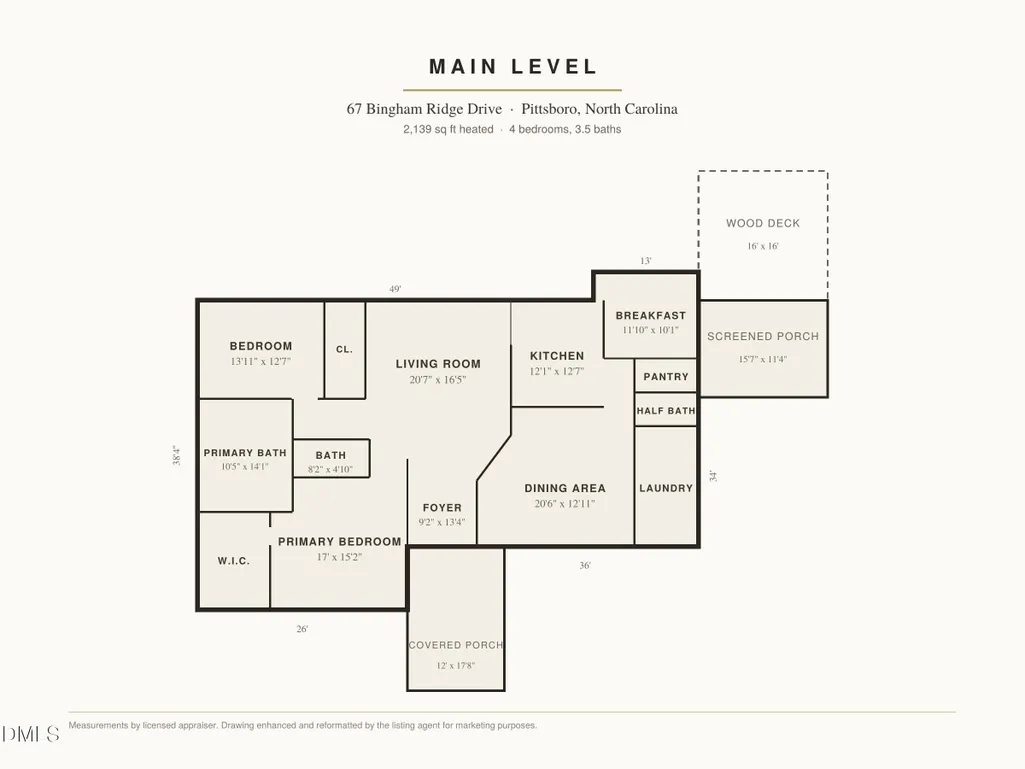
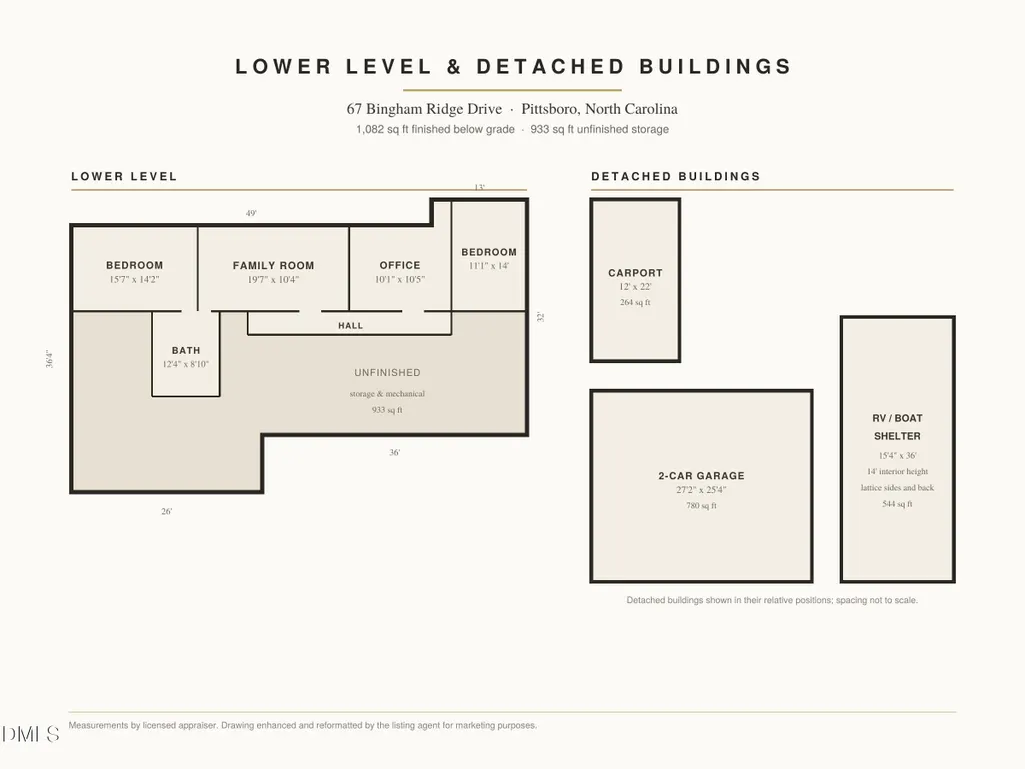
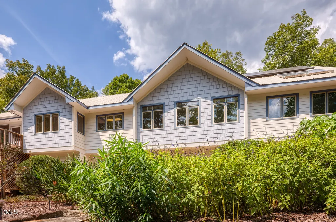
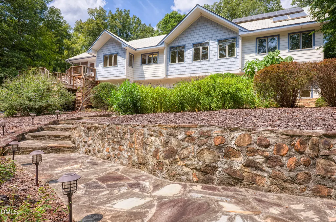
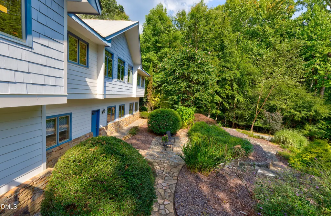
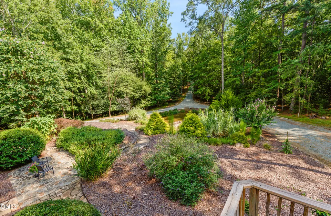
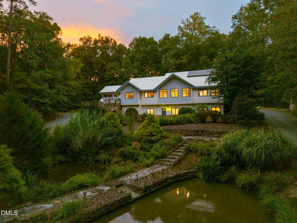
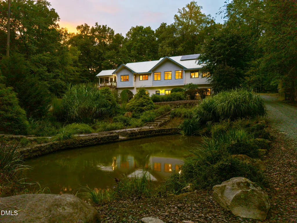
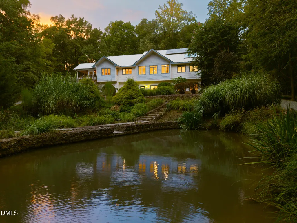
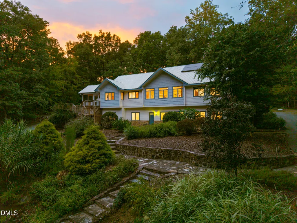
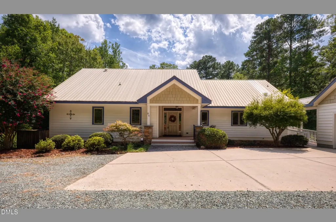
Start checking boxes! Custom Craftsman tucked away from traffic. CHECK! Quiet 15.4 private wooded acres. CHECK! Covered RV or boat shelter. CHECK! This 4-bedroom, 3.5-bath, 3,221 sq ft home has been freshly updated with new carpet, new paint throughout, all recessed lighting converted to LED, and a completed pre-listing inspection with repairs made. CHECK! Primary suite and main living are all on the main level, with a finished walk-out lower level. Inside: abundant natural light, tray ceilings, custom cabinetry and display shelving, slate foyer, walk-in pantry, dual-fuel range, gas fireplace, central vacuum, radiant-heated primary bath floor, cedar closet, 7x14 laundry room, and ample attic and basement storage. Built for efficiency: passive and active solar, solar-charged battery backup power (batteries replaced 2022), a deep high-GPM well, water softener, metal roof, and recently replaced front windows. Flexible living spaces and handicap-accessible features suit a range of lifestyles. Outdoors: screened porch, multi-level deck and patio, fenced garden, two landscape ponds, and native low-maintenance landscaping, deer- and drought-resistant. Detached two-car garage, an RV or boat shelter with double doors and 14-foot clearance, plus an open carport. Shaded two-mile community walking trail. AT&T fiber. Less than 8 miles to Chapel Hill, close to RDU, RTP and 15/501. Come sit for a spell on the screened porch and see.
| Elementary School | Middle School | High School |
|---|---|---|
| Chatham - Perry W Harrison Elementary Elementary School | Chatham - Margaret B Pollard Middle School Middle School | Chatham - Northwood High High School |
| Price History | |
|---|---|
| 9/1/2026 | Listed $1,170,000 |
General Features
| Sewer | Septic Tank |
|---|---|
| Heating | Central,Electric,Fireplace(s),Heat Pump,Radiant Floor |
| Cooling | Central Air,Heat Pump |
| Roof | Metal |
| Appliances | Dishwasher,Electric Oven,Electric Water Heater,Gas Range,Range Hood,Refrigerator,Wine Refrigerator |
| Zoning | R-1 |
| HOA Fee | 300 |
| Garage Spaces | 2 |
| Association Fee Includes | Maintenance Grounds |
| Patio/Porch Features | Deck,Patio,Rear Porch,Screened |
| Architectural Style | Craftsman |
| Construction Materials | Concrete,Fiber Cement,Glass,Stone |
| Year Built | 2007 |
| Levels | Two |
| Property Subtype | Single Family Residence |
| Assoc Fee Paid Per | Annually |
| County | Chatham |
| New Construction | false |
| Property Type | Residential |
| Association Amenities | Trail(s) |
| HOA | true |
| Attached Garage | false |
| Energy Efficient | Lighting,Water Heater |
| Subdivision Name | Bingham Ridge |
| Garage Y/N | true |
| Green Energy Generation | Solar |
| Other Structures | RV/Boat Storage |
| Total Rooms | 1 |
| Full Baths | 3 |
| Status | Active |
| Directions | 15-501 South, Rt on Manns Chapel Rd, Rt on Poythress Rd, Left on Lamont Norwood Rd, Rt on Bingham Ridge, house is second driveway on your left. |
| High School | Chatham - Northwood High |
| City | Pittsboro |
| Senior Community Y/N | false |
| Open Parking Spaces | 4 |
| Lot Size Units | Acres |
| Lot Size Square Feet | 670734 |
| Carport Spaces | 2 |
| Carport Y/N | true |
| Elementary School | Chatham - Perry W Harrison Elementary |
| Tax Annual Amount | 6412.37 |
| Middle/Junior High School | Chatham - Margaret B Pollard Middle School |
| Structure Type | House,Site Built |
| Standard Status | Active |
Interior Features
| Interior Amenities | Bookcases,Cedar Closet(s),Ceiling Fan(s),Central Vacuum,Double Vanity,Eat-in Kitchen,Entrance Foyer,High Speed Internet,Kitchen Island,Natural Woodwork,Pantry,Recessed Lighting,Separate Shower,Shower Only,Smooth Ceilings,Soaking Tub,Storage,Walk-In Closet(s),Walk-In Shower |
|---|---|
| Basement | Concrete,Daylight,Exterior Entry,Heated,Interior Entry,Partially Finished,Storage Space,Walk-Out Access |
| Flooring | Carpet,Hardwood,Tile |
| Total Fireplaces | 1 |
| Fireplace Features | Gas Log,Glass Doors,Living Room |
| Air Conditioning Y/N | true |
| Heating Y/N | true |
| Fireplace Y/N | true |
| Above Grade Finished Area | 2139 |
| Half Baths | 1 |
| Laundry Features | Electric Dryer Hookup,Laundry Room,Main Level,Sink,Washer Hookup |
| Total Bedrooms | 4 |
| Below Grade Finished Area | 1082 |
| Total Baths | 4 |
Exterior Features
| Exterior Amenities | Garden |
|---|---|
| Parking Features | Carport,Circular Driveway,Concrete,Covered,Detached,Garage,Gravel,RV Access/Parking |
| Lot Features | Landscaped,Pond on Lot,Private,Wooded |
| Water Source | Private,Well |
| Lot Size Area | 15.4 |
| Foundation Details | Concrete,Concrete Perimeter |
| Building Area Total | 3221 |
| Lot Size Acres | 15.4 |
| Road Surface Type | Paved |
| Other Parking | RV/ boat parking |
| Road Frontage Type | County Road |
Amenities
- Foreclosure
- Views
- Short Sale
- New Construction
- Adult 55+
- Lease To Own
- No HOA Fees
- Furnished
- Primary On Main
- Air Conditioning
- Seller Finance
- Green
- Fixer Upper
- Horse
- Golf
- Fireplace
- Deck
- Garage
- Basement
- Pool
Property vs Single Family Average in 27312
Price
Year Built


