
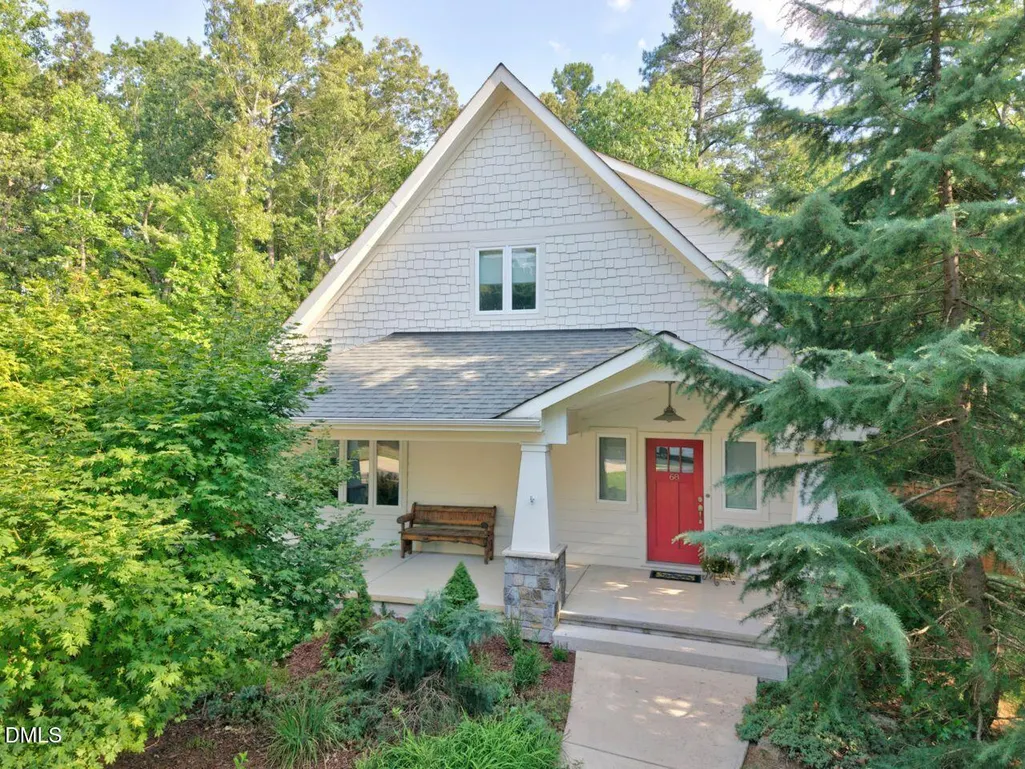
Address
68 Mystic Lane, Pittsboro, NC
Price
$ 830,000
Property Attributes
- MLS#10178191
- TypeSingle Family
- Listing Status Pending
- CountyChatham
- CityPittsboro
- AreaChatham
- NeighborhoodBingham Ridge
- Zip27312
- StyleCraftsman
- Year Built2016
- Taxes$ 5073
- Price$ 830,000
- Bedrooms4
- Full Bathrooms2
- Half Bathrooms1
- Sqr Footage2901
- Lot Size1.5 Acres
Data Source:
Triangle MLS (TMLS)
Property Description
You've found the best of both worlds—a peaceful country setting on a private 1.5-acre partially wooded lot, yet just minutes from grocery stores, restaurants, and a quick drive north to Chapel Hill/Carrboro or south to Pittsboro. A winding walkway through thoughtfully curated landscaping welcomes you to this storybook Craftsman home. Step inside to discover an inviting, open floor plan featuring 9-foot ceilings on both levels, oversized windows that flood the home with natural light, and gorgeous reclaimed pine floors that extend throughout. Just off the entry, a tucked-away bonus room offers the perfect space for a private home office, guest room, or creative studio. The centrally located dining area is highlighted by custom lighting and flows seamlessly into the bright, open kitchen, complete with custom cabinetry, granite countertops, subway tile backsplash, a stainless steel island, and a professional-style 6-burner gas cooktop. Adjacent to the kitchen, the spacious laundry room provides abundant shelving, a stainless steel utility sink, and direct access to the fully fenced backyard and garage. The expansive living area is designed for flexibility, easily accommodating one large gathering space or two distinct seating areas, all centered around the warmth and charm of the Jøtul wood stove. Upstairs, you'll find four generously sized bedrooms, each featuring reclaimed pine flooring, oversized windows, and large closets. The spacious primary suite includes a dual walk-in closet and a beautifully appointed ensuite bath with two vanities, beadboard detailing, separate shower and a freestanding porcelain soaking tub. The pull-down attic has some floorspace for storage and blown insulation. Enjoy your morning coffee or unwind in the evening on the screened porch overlooking the expansive fully fenced backyard. The thoughtfully designed fencing includes a six-foot wooden privacy fence along three sides and unobtrusive wire fencing across the rear, preserving peaceful wooded views while maintaining privacy. The backyard is truly a private retreat, offering garden beds for flowers or vegetables, an area for grilling and outdoor dining, and a spacious lawn for recreation, entertaining, or simply relaxing. It feels like your own personal oasis. Don't overlook the sealed crawl space and the oversized garage, complete with a small boat pulley system and staircase access to large unfinished room above—ideal for storage, a workshop, home gym, studio, or future finished living space. Every detail of this home combines timeless craftsmanship with comfort, functionality, and an exceptional setting. It offers not just a place to live, but a place to truly feel at home. As Van Morrison so perfectly wrote, "Let your soul and spirit fly... into the Mystic."
| Elementary School | Middle School | High School |
|---|---|---|
| Chatham - Perry W Harrison Elementary Elementary School | Chatham - Margaret B Pollard Middle School Middle School | Chatham - Northwood High High School |
| Price History | |
|---|---|
| 7/6/2026 | Listed $830,000 |
General Features
| Sewer | Septic Tank |
|---|---|
| Heating | Heat Pump,Zoned |
| Cooling | Central Air |
| Roof | Shingle |
| Appliances | Gas Range,Microwave,Oven,Refrigerator,Stainless Steel Appliance(s),Washer/Dryer,Water Purifier |
| Zoning | R-1 |
| HOA Fee | 300 |
| Garage Spaces | 2 |
| Association Fee Includes | Maintenance Grounds |
| Patio/Porch Features | Enclosed,Front Porch,Screened |
| Architectural Style | Craftsman |
| Construction Materials | Fiber Cement |
| Year Built | 2016 |
| Stories Count | 2 |
| Levels | Two |
| Rooms | Primary Bedroom, Bedroom 2, Bedroom 3, Bedroom 4 |
| Property Subtype | Single Family Residence |
| Assoc Fee Paid Per | Annually |
| County | Chatham |
| New Construction | false |
| Property Type | Residential |
| Association Amenities | Trail(s) |
| HOA | true |
| Attached Garage | false |
| Subdivision Name | Bingham Ridge |
| Garage Y/N | true |
| Total Rooms | 4 |
| Full Baths | 2 |
| Status | Pending |
| Directions | From Lamont Norwood, turn onto Bingham Ridge Dr, then right onto Mystic. |
| High School | Chatham - Northwood High |
| City | Pittsboro |
| Senior Community Y/N | false |
| Lot Size Units | Acres |
| Lot Size Square Feet | 65340 |
| Elementary School | Chatham - Perry W Harrison Elementary |
| Tax Annual Amount | 5073.59 |
| Middle/Junior High School | Chatham - Margaret B Pollard Middle School |
| Structure Type | Site Built |
| Building Area Units | Square Feet |
| Living Area Units | Square Feet |
| Standard Status | Pending |
Interior Features
| Interior Amenities | Granite Counters,Kitchen Island,Soaking Tub |
|---|---|
| Flooring | Tile,Wood |
| Air Conditioning Y/N | true |
| Heating Y/N | true |
| Above Grade Finished Area | 2901 |
| Half Baths | 1 |
| Laundry Features | Laundry Room,Lower Level |
| Total Bedrooms | 4 |
| Below Grade Finished Area Unit Type | Square Feet |
| Above Grade Finished Area Unit Type | Square Feet |
| Total Baths | 3 |
Exterior Features
| Exterior Amenities | Fenced Yard,Garden,Private Yard |
|---|---|
| Fencing | Back Yard,Fenced |
| Lot Features | Back Yard,Front Yard |
| Water Source | Well |
| Lot Size Area | 1.5 |
| Building Area Total | 2901 |
| Lot Size Acres | 1.5 |
| Horse Y/N | false |
Amenities
- Foreclosure
- Views
- Short Sale
- New Construction
- Adult 55+
- Lease To Own
- No HOA Fees
- Furnished
- Primary On Main
- Air Conditioning
- Seller Finance
- Green
- Fixer Upper
- Horse
- Golf
- Fireplace
- Deck
- Garage
- Basement
- Pool
Property vs Single Family Average in 27312
Price
Taxes
Year Built


