
Address
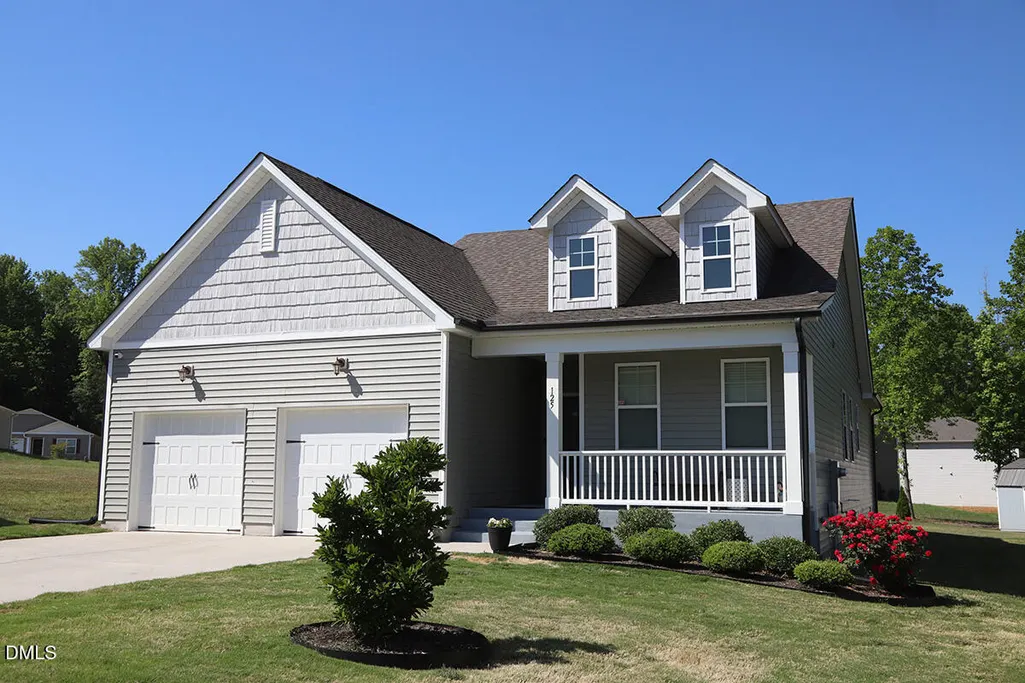
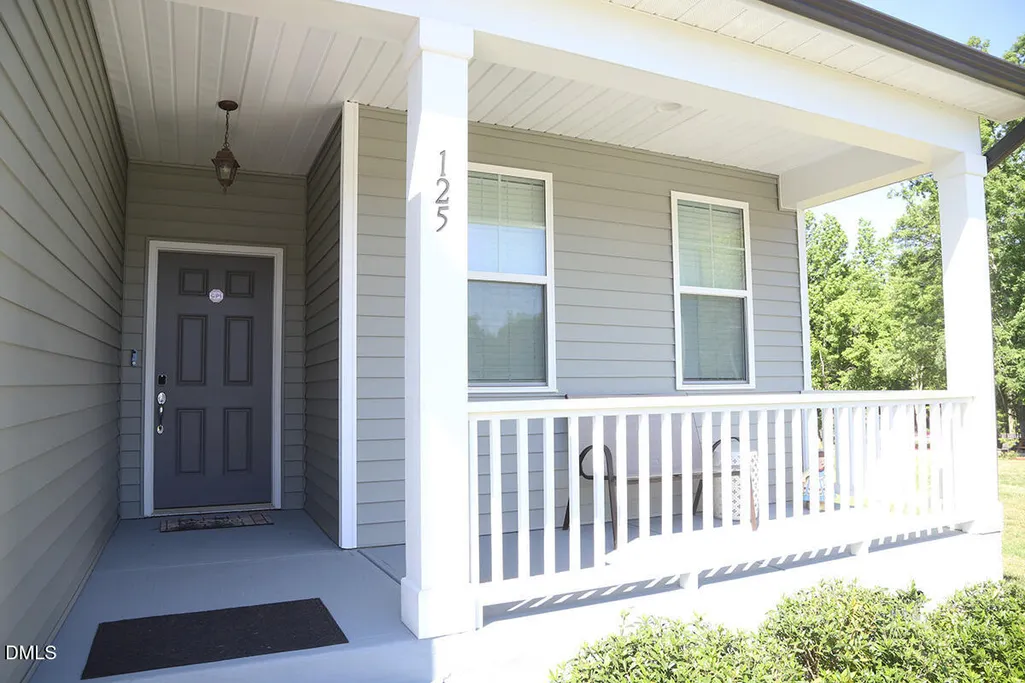
125 Mae Court, Roxboro, NC
Price
$ 274,900
Property Attributes
- MLS#10169408
- TypeSingle Family
- Listing Status Active
- CountyPerson
- CityRoxboro
- NeighborhoodPatterson Place
- Zip27573
- StyleTraditional
- Year Built2022
- Price$ 274,900
- Bedrooms3
- Full Bathrooms2
- Half Bathrooms0
- Sqr Footage1445
- Lot Size0.38 Acres
Data Source:
Triangle MLS (TMLS)
Property Description
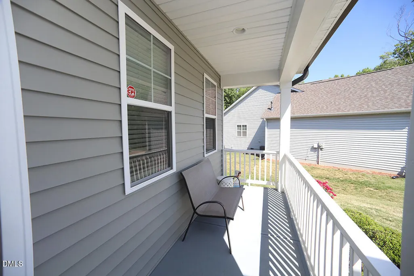
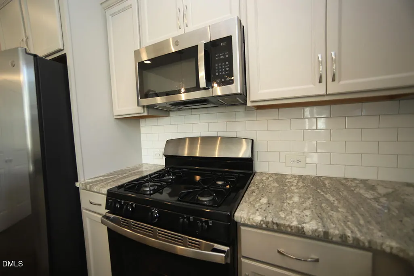
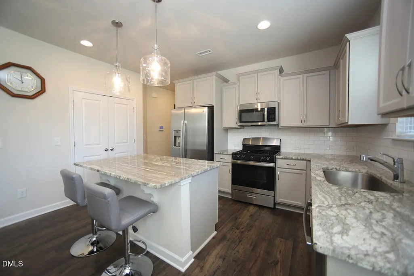
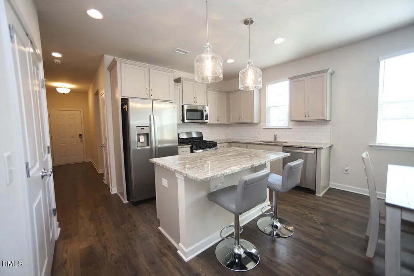
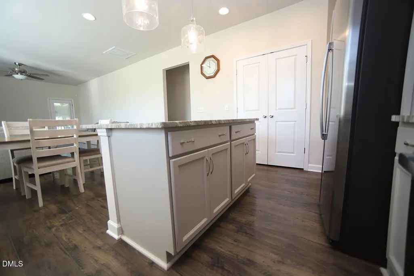
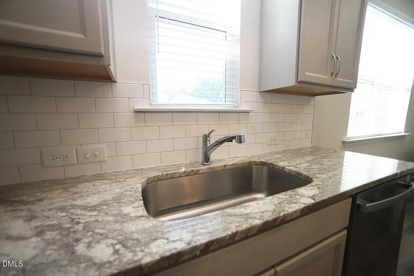
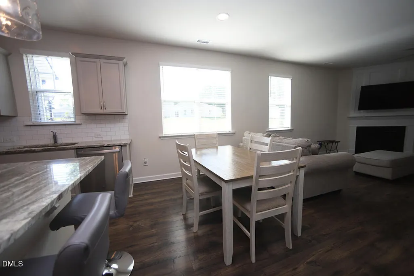
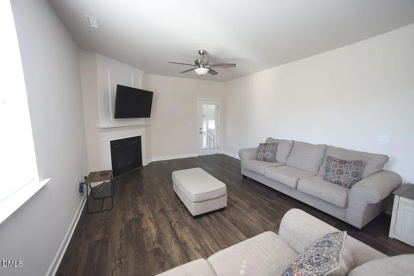
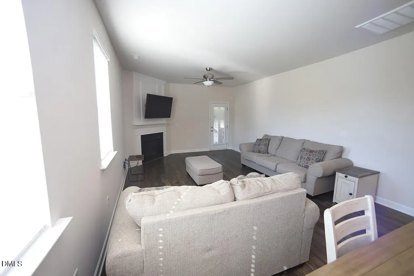
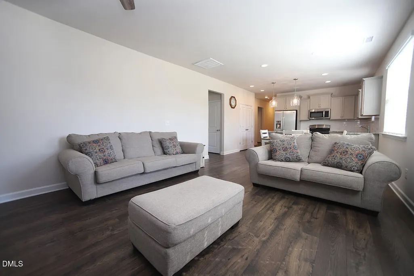
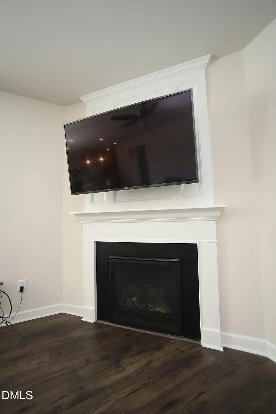
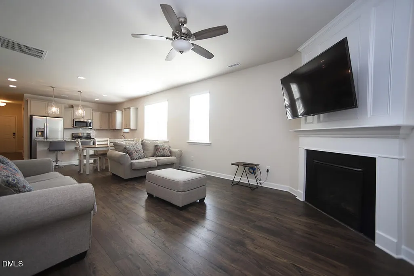
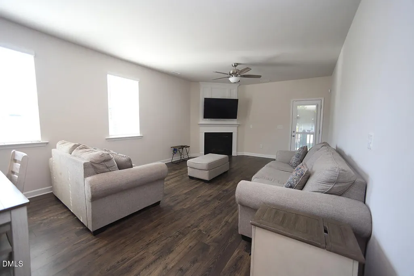
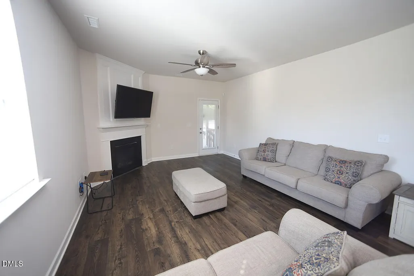
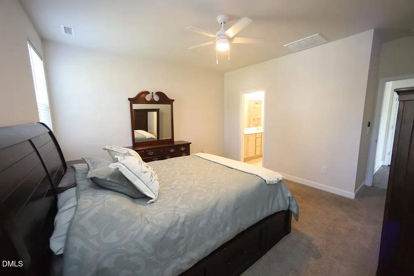
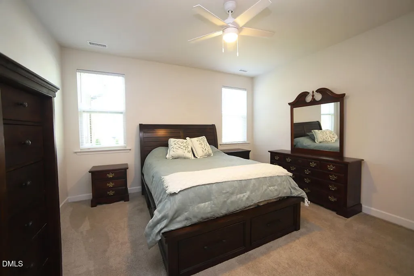
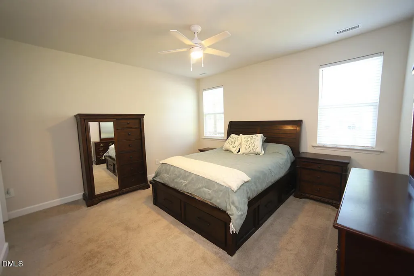
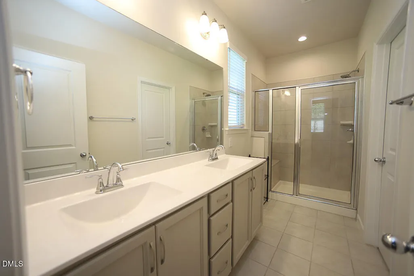
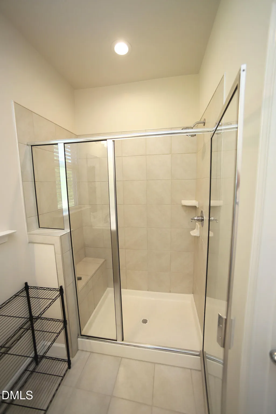
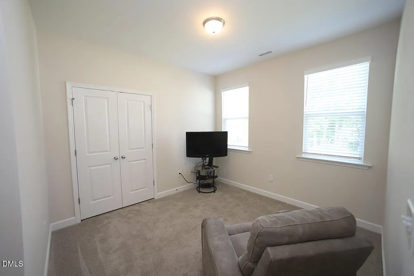
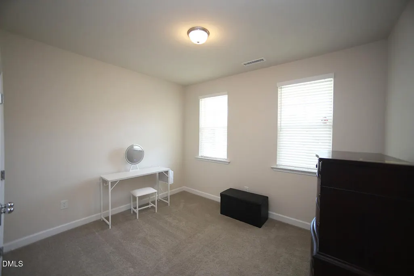
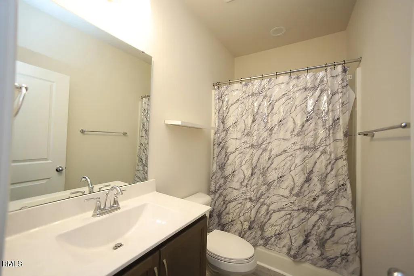
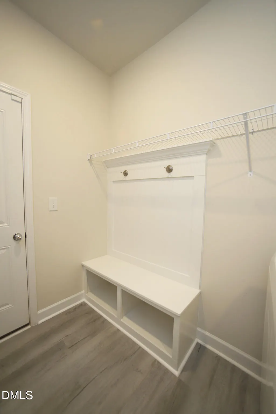
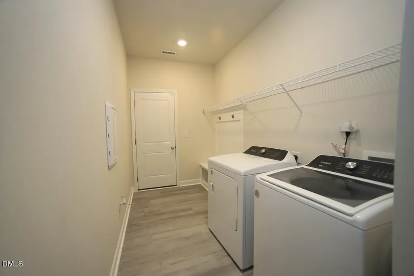
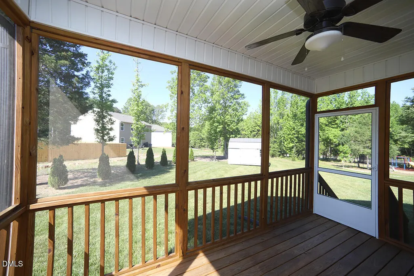
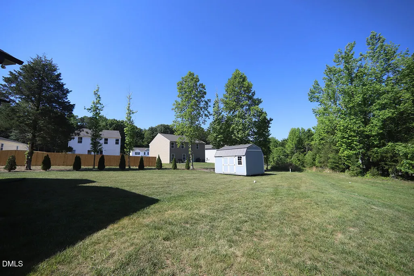
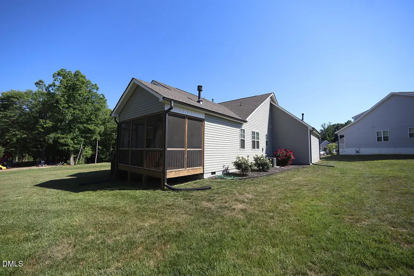
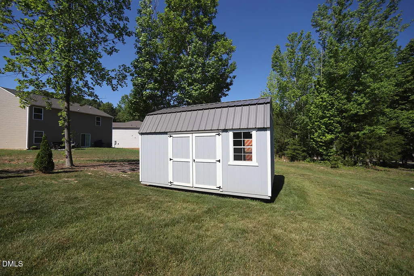
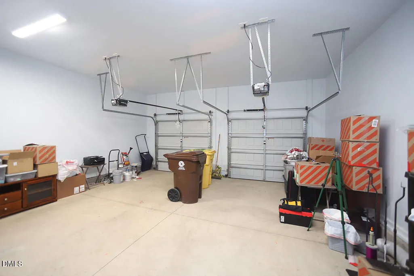
A must see! Book your showing to see this immaculate truly pampered home located at the end of the cul-de-sac. Nice open floor plan, 3bedroom, 2bath. Primary bedroom offers a large walk in closet, double vanity and walk-in shower. Enjoy the the kitchen amenities with SS appliances, granite, pantry and a great gathering place at the kitchen Island.. A mud/laundry room off the garage. Gas log Fireplace in main living. LVP flooring, security system, fresh touch up paint through out. Enjoy the screened back porch looking out to large flat back yard and a 10X16 storage building. Rock on the front porch and enjoy the calm. 2 car garage and concrete driveway. Just minutes to Hwy 501 for easy access Roxboro, Durham or Hillsborough.
| Elementary School | Middle School | High School |
|---|---|---|
| Person - South Elementary Elementary School | Person - Southern Middle Middle School | Person - Person High High School |
| Price History | |
|---|---|
| 8/22/2026 | Listed $274,900 |
General Features
| Sewer | Public Sewer |
|---|---|
| Heating | Central,Forced Air,Natural Gas |
| Cooling | Ceiling Fan(s),Central Air |
| Utilities | Cable Connected,Electricity Connected,Natural Gas Connected,Septic Connected,Water Connected |
| Roof | Architectural Shingle |
| Appliances | Dishwasher,Disposal,Gas Range,Gas Water Heater,Ice Maker,Microwave,Refrigerator,Stainless Steel Appliance(s) |
| Zoning | SFR |
| HOA Fee | 219 |
| Garage Spaces | 2 |
| Association Fee Includes | Unknown |
| Architectural Style | Traditional |
| Construction Materials | Vinyl Siding |
| Year Built | 2022 |
| Stories Count | 1 |
| Levels | One |
| Property Subtype | Single Family Residence |
| Community Features | None |
| Assoc Fee Paid Per | Annually |
| County | Person |
| New Construction | false |
| Property Type | Residential |
| Association Amenities | Management |
| HOA | true |
| Attached Garage | true |
| Subdivision Name | Patterson Place |
| Garage Y/N | true |
| Other Structures | Outbuilding |
| Total Rooms | 7 |
| Full Baths | 2 |
| Status | Active |
| Directions | From Durham Rd (501) drive west On Patterson Dr, left on Keith Pl, right on Mae Ct, home is on the cul-de-sac. |
| High School | Person - Person High |
| City | Roxboro |
| Senior Community Y/N | false |
| Open Parking Spaces | 2 |
| Lot Size Units | Acres |
| Lot Size Square Feet | 16552.8 |
| Elementary School | Person - South Elementary |
| Tax Annual Amount | 3605.53 |
| Middle/Junior High School | Person - Southern Middle |
| Structure Type | Site Built |
| Standard Status | Active |
Interior Features
| Interior Amenities | Bathtub/Shower Combination,Cathedral Ceiling(s),Ceiling Fan(s),Double Vanity,Entrance Foyer,Granite Counters,High Speed Internet,Kitchen Island,Kitchen/Dining Room Combination,Open Floorplan,Pantry,Separate Shower,Smooth Ceilings |
|---|---|
| Flooring | Carpet,Luxury Vinyl,Tile |
| Air Conditioning Y/N | true |
| Heating Y/N | true |
| Window Features | Insulated Windows,Window Treatments |
| Above Grade Finished Area | 1445 |
| Laundry Features | Electric Dryer Hookup,Laundry Room,Main Level,Washer Hookup |
| Total Bedrooms | 3 |
| Above Grade Finished Area Source | Other |
| Total Baths | 2 |
Exterior Features
| Exterior Amenities | Rain Gutters |
|---|---|
| Parking Features | Additional Parking,Concrete,Driveway,Garage,Garage Door Opener,Garage Faces Front |
| Water Source | Public |
| Lot Size Area | 0.38 |
| Foundation Details | Block,Brick/Mortar,Combination,Crawlspace |
| Building Area Total | 1445 |
| Lot Size Acres | 0.38 |
| Road Surface Type | Asphalt |
| Road Frontage Type | City Street |
Amenities
- Foreclosure
- Views
- Short Sale
- New Construction
- Adult 55+
- Lease To Own
- No HOA Fees
- Furnished
- Primary On Main
- Air Conditioning
- Seller Finance
- Green
- Fixer Upper
- Horse
- Golf
- Fireplace
- Deck
- Garage
- Basement
- Pool
Property vs Single Family Average in 27573
Price
Year Built


