
Price Reduction - Views
Address
1214 Nc Highway 24 And 50, Warsaw, NC
Price
$ 270,000
Property Attributes
- MLS#LP762410
- TypeSingle Family
- Listing Status Active
- CountyDuplin
- CityWarsaw
- AreaDuplin
- Zip28398
- Style
- Year Built1935
- Price$ 270,000
- Bedrooms4
- Full Bathrooms2
- Half Bathrooms0
- Sqr Footage2784
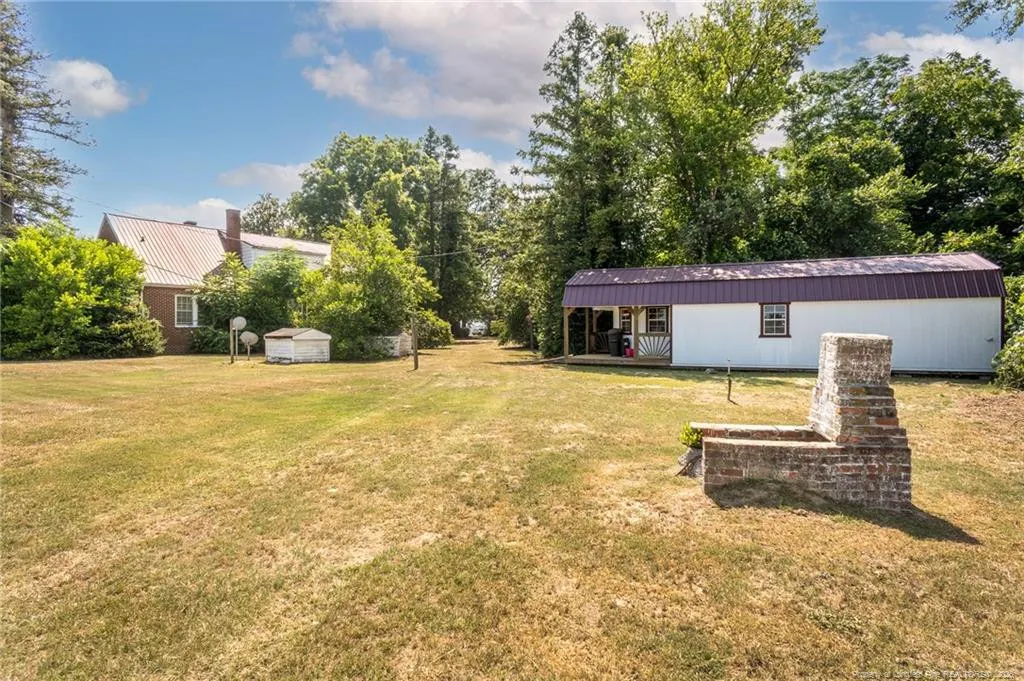
- Lot Size3.7 Acres
Data Source:
Triangle MLS (TMLS)
Property Description
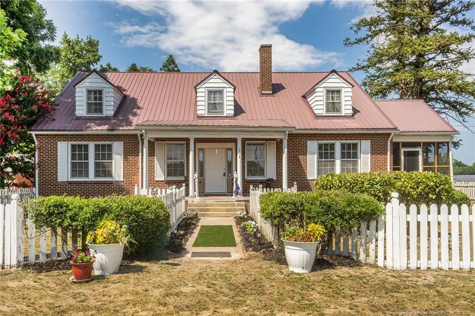
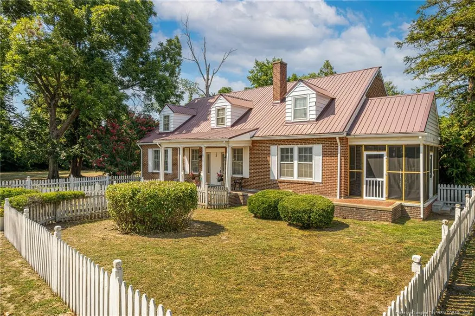
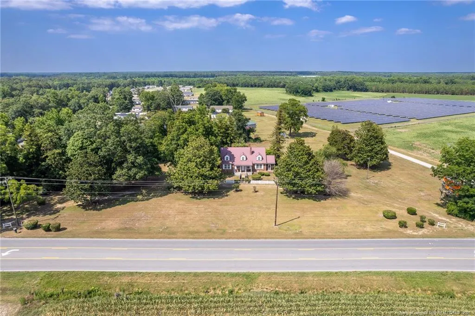
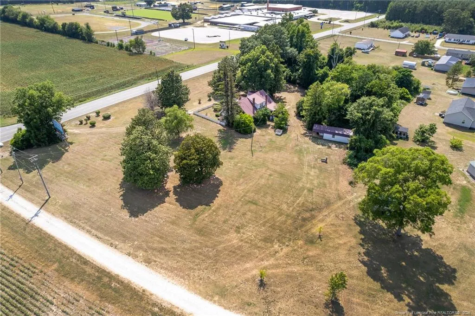
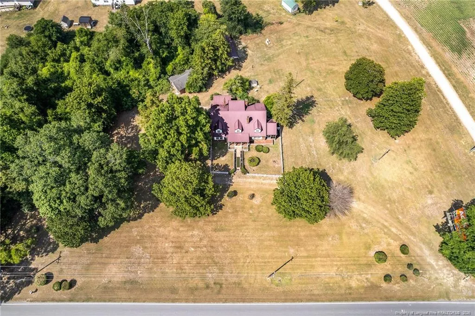
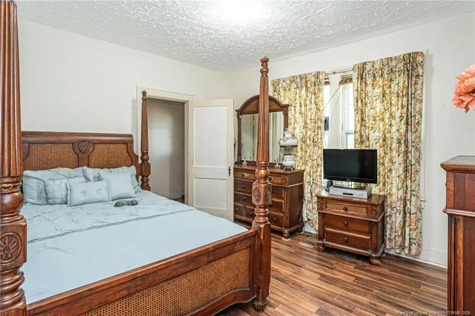
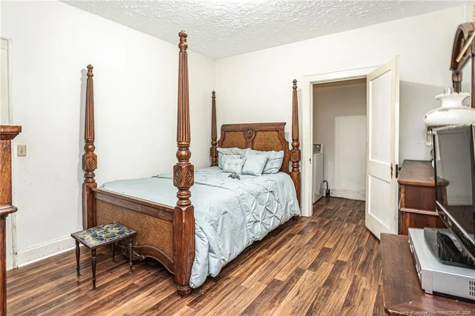
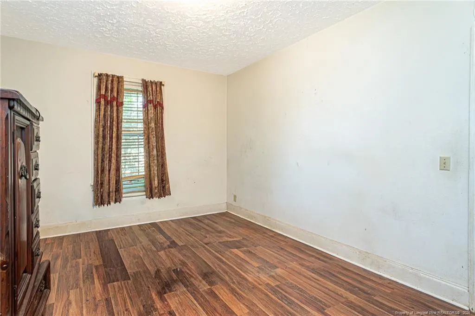
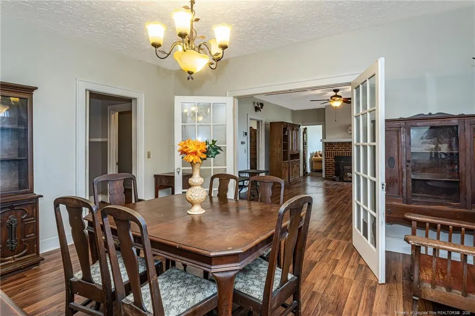
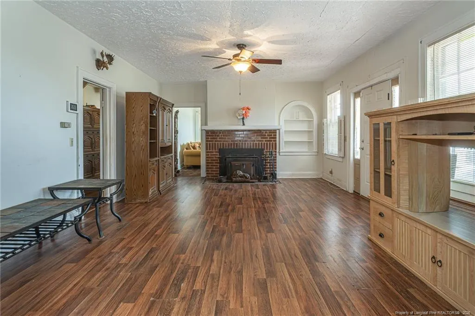
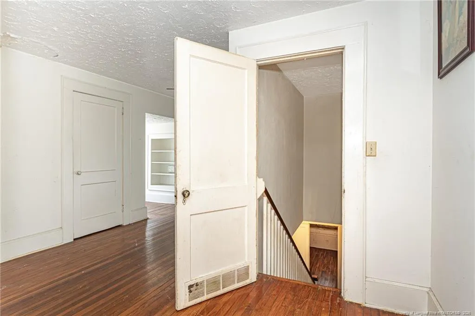
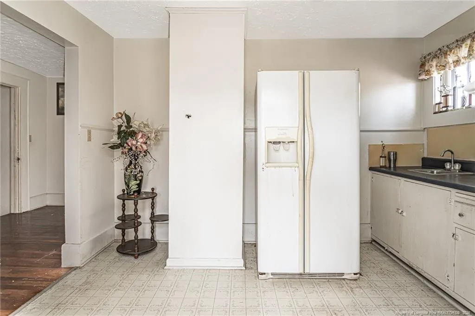
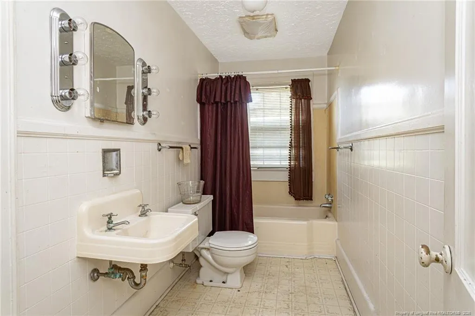
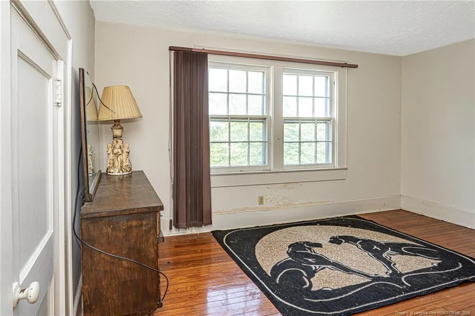
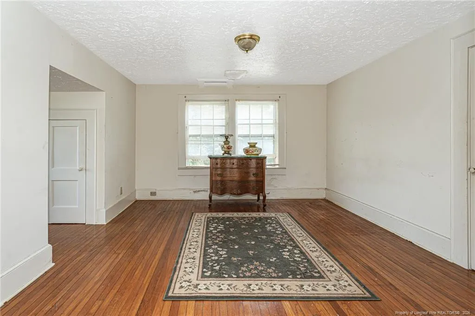
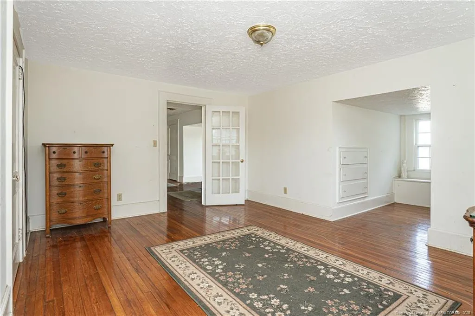
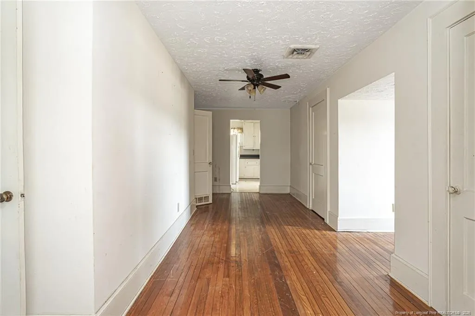
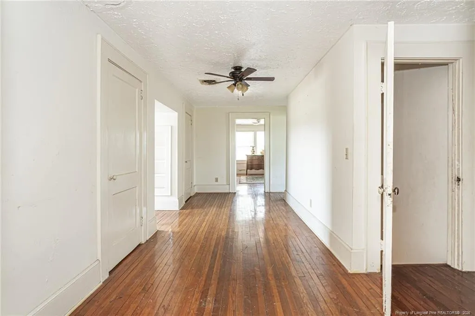
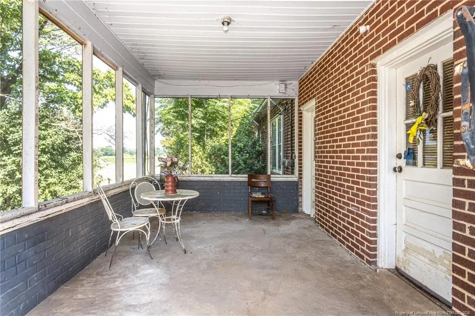
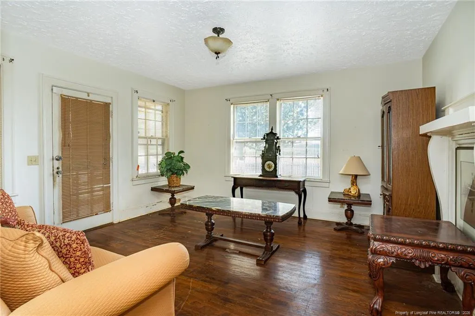
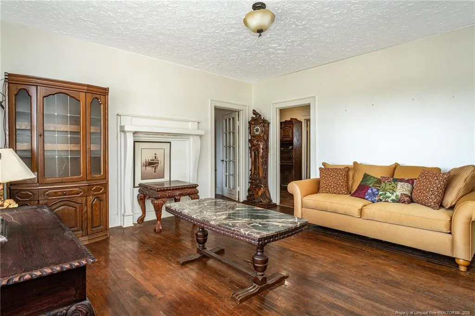
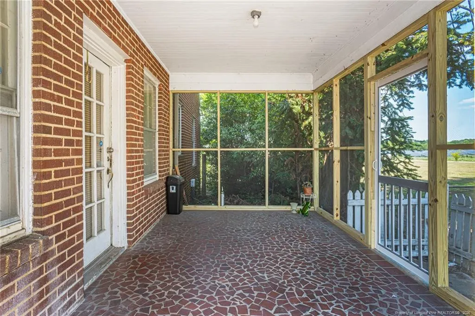
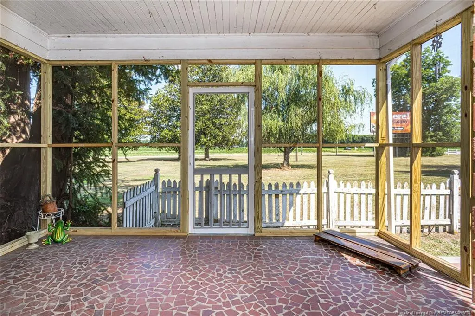
Welcome to this timeless 1935 Cape Cod situated on 3.7 acres, where classic charm meets peaceful country living. This beautiful 4-bedroom, 2-bath brick home features a durable metal roof, updated luxury vinyl plank flooring on the main level, beautiful hardwood floors upstairs, spacious rooms throughout, and timeless craftsmanship that is hard to find.The upper level offers two generously sized bedrooms with walk-in closets, a full bath, and a convenient kitchenette with abundant storage, making it ideal for guests, extended family, multi-generational living, or a private retreat.Relax on the covered front, side, and rear porches, accented with decorative patterned concrete, while overlooking beautifully landscaped grounds featuring mature weeping willow, dogwood, magnolia, Japanese maple, and pecan trees, along with hydrangeas, blackberry bushes, and established shrubs that create a picturesque, park-like setting.The expansive acreage offers endless possibilities with plenty of room for gardening, recreation, outdoor entertaining, or even a small hobby farm. Conveniently located just outside the city limits, you'll enjoy no city taxes while being only minutes from shopping, dining, schools, Interstate 40, and Interstate 95. Wilmington and several North Carolina beaches are also within an easy drive for weekend getaways.Rich in character and full of opportunity, this classic Cape Cod offers the perfect blend of history, space, flexibility, and country charm while providing the convenience of nearby amenities. Seller will consider offering an upgrade allowance with an acceptable offer to including painting of the interior.
| Elementary School | Middle School | High School |
|---|---|---|
| Duplin County Schools Elementary School | Duplin County Schools Middle School | Duplin County Schools High School |
| Price History | |
|---|---|
| 7/7/2026 | Listed $299,000 |
| 7/29/2026 | 3$290,000 |
| 9/1/2026 | 7$270,000 |
General Features
| Sewer | Other |
|---|---|
| Utilities | Natural Gas Available |
| Appliances | Dishwasher,Dryer,Range Hood,Refrigerator,Washer |
| Zoning | R10 - Residential Distric |
| Garage Spaces | 2 |
| Patio/Porch Features | Covered,Front Porch,Patio,Porch,Screened |
| Construction Materials | Metal Siding |
| Year Built | 1935 |
| Levels | Two |
| Property Subtype | Single Family Residence |
| County | Duplin |
| New Construction | false |
| Property Type | Residential |
| HOA | false |
| Attached Garage | false |
| Garage Y/N | true |
| Total Rooms | 10 |
| Full Baths | 2 |
| Status | Active |
| Directions | Please use GPS-James Kenan High School is across the street. |
| High School | Duplin County Schools |
| City | Warsaw |
| Lot Size Units | Acres |
| Lot Size Square Feet | 161172 |
| Carport Y/N | false |
| Elementary School | Duplin County Schools |
| Middle/Junior High School | Duplin County Schools |
| Building Area Units | Square Feet |
| Living Area Units | Square Feet |
| Standard Status | Active |
Interior Features
| Interior Amenities | Kitchen/Dining Room Combination |
|---|---|
| Basement | Crawl Space |
| Flooring | Hardwood,Vinyl,Tile |
| Total Fireplaces | 1 |
| Fireplace Features | Wood Burning Stove |
| Air Conditioning Y/N | true |
| Heating Y/N | true |
| Fireplace Y/N | false |
| Total Bedrooms | 4 |
| Below Grade Finished Area Unit Type | Square Feet |
| Above Grade Finished Area Unit Type | Square Feet |
| Total Baths | 2 |
Exterior Features
| Exterior Amenities | Rain Gutters |
|---|---|
| Parking Features | Detached |
| Lot Features | Cleared,Corner Lot |
| Lot Size Area | 3.7 |
| Building Area Total | 2784 |
| Lot Dimensions | 161,172 |
| Lot Size Acres | 3.7 |
Amenities
- Foreclosure
- Views
- Short Sale
- New Construction
- Adult 55+
- Lease To Own
- No HOA Fees
- Furnished
- Primary On Main
- Air Conditioning
- Seller Finance
- Green
- Fixer Upper
- Horse
- Golf
- Fireplace
- Deck
- Garage
- Basement
- Pool
Property vs Single Family Average in 28398
Price
Year Built

 Copyright 2026 Triangle MLS, Inc. of North Carolina. All rights reserved.
The data relating to real estate for sale on this web site comes in part from the Triangle MLS, Inc. of North Carolina. Real estate listings held by brokerage firms other than Bold Real Estate are marked with the Broker Reciprocity logo and detailed information about them includes the name of the listing brokers. Brokers make an effort to deliver accurate information, but buyers should independently verify any information on which they will rely in a transaction. The listing broker shall not be responsible for any typographical errors, misinformation, or misprints, and they shall be held totally harmless from any damages arising from reliance upon this data. This data is provided exclusively for consumer's personal, noncommercial use.
Closed (sold) listings may have been listed and/or sold by a real estate firm other than the firm(s) featured on this website. Closed data is not available until the sale of the property is recorded in the MLS. Home sale data is not an appraisal, CMA, competitive or comparative market analysis, or home valuation of any property.
Listings marked with an icon are provided courtesy of the Triangle MLS, Inc. of North Carolina, Internet Data Exchange Database.
This site is monitored for scraping. Any use of listing data obtained from this web site, other than by a consumer looking to purchase real estate, is prohibited.
This data has been updated as of September 12, 2026 4:45 PM UTC
Copyright 2026 Triangle MLS, Inc. of North Carolina. All rights reserved.
The data relating to real estate for sale on this web site comes in part from the Triangle MLS, Inc. of North Carolina. Real estate listings held by brokerage firms other than Bold Real Estate are marked with the Broker Reciprocity logo and detailed information about them includes the name of the listing brokers. Brokers make an effort to deliver accurate information, but buyers should independently verify any information on which they will rely in a transaction. The listing broker shall not be responsible for any typographical errors, misinformation, or misprints, and they shall be held totally harmless from any damages arising from reliance upon this data. This data is provided exclusively for consumer's personal, noncommercial use.
Closed (sold) listings may have been listed and/or sold by a real estate firm other than the firm(s) featured on this website. Closed data is not available until the sale of the property is recorded in the MLS. Home sale data is not an appraisal, CMA, competitive or comparative market analysis, or home valuation of any property.
Listings marked with an icon are provided courtesy of the Triangle MLS, Inc. of North Carolina, Internet Data Exchange Database.
This site is monitored for scraping. Any use of listing data obtained from this web site, other than by a consumer looking to purchase real estate, is prohibited.
This data has been updated as of September 12, 2026 4:45 PM UTC
