
Open House Sun, Sep 20th 02:00 PM - 04:00 PM
Address
213 N Walnut Street, Spring Hope, NC
Price
$ 219,900
Property Attributes
- MLS#10193150
- TypeSingle Family
- Listing Status Active
- CountyNash
- CitySpring Hope
- NeighborhoodNot in a Subdivision
- Zip27882
- StyleRanch
- Year Built1910
- Price$ 219,900
- Bedrooms4
- Full Bathrooms2
- Half Bathrooms0
- Sqr Footage1697
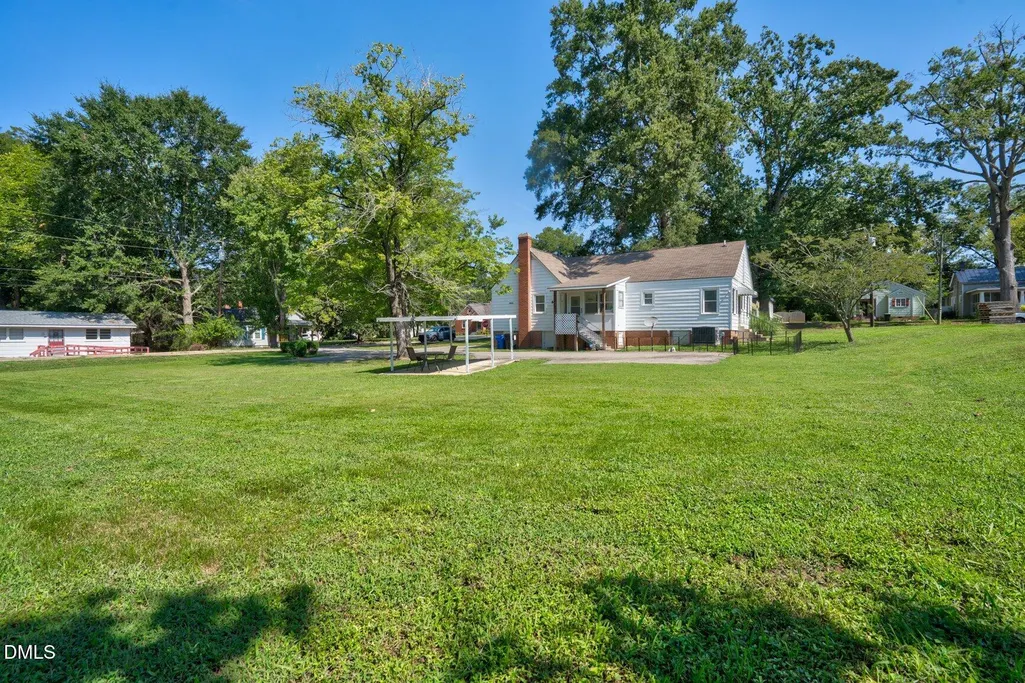
- Lot Size0.31 Acres
Data Source:
Triangle MLS (TMLS)
Property Description
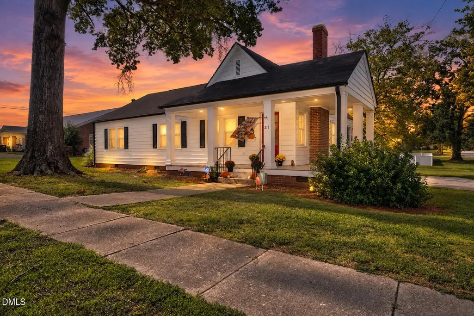
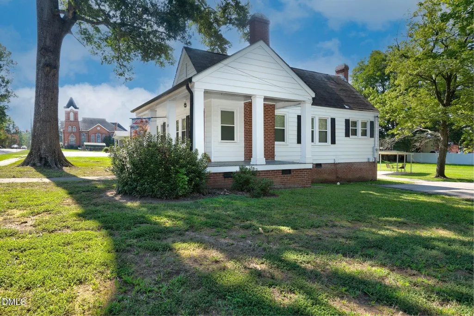
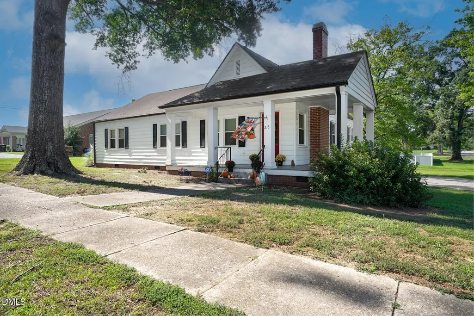
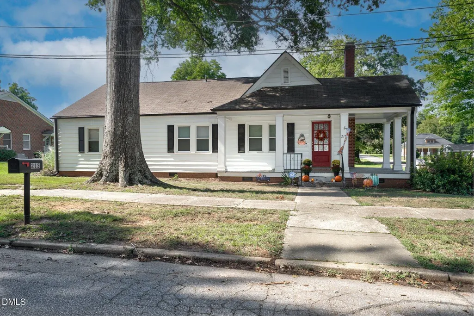
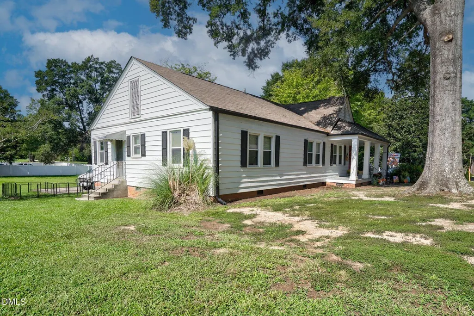
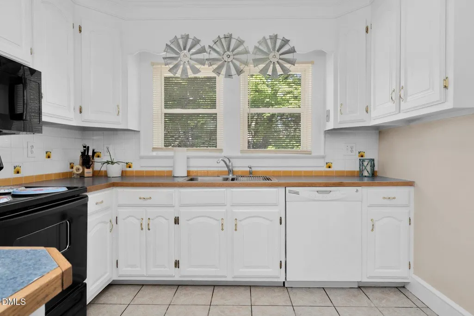
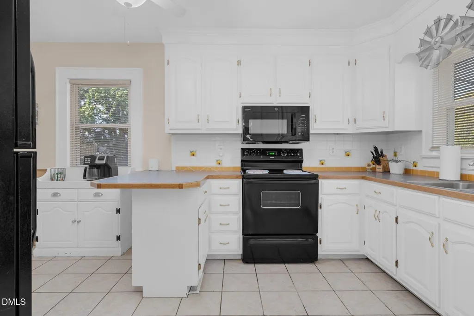
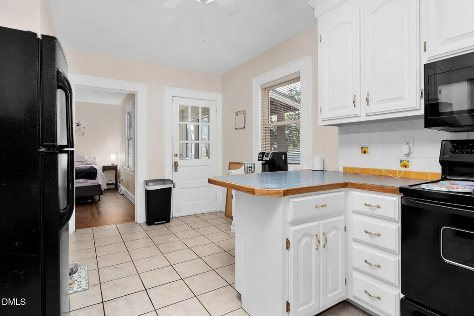
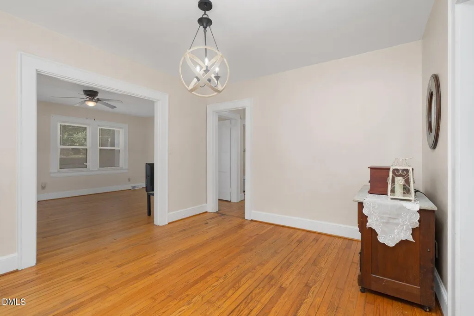
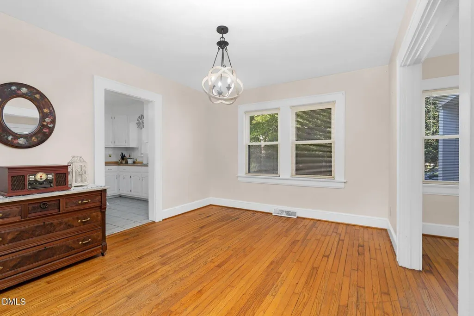
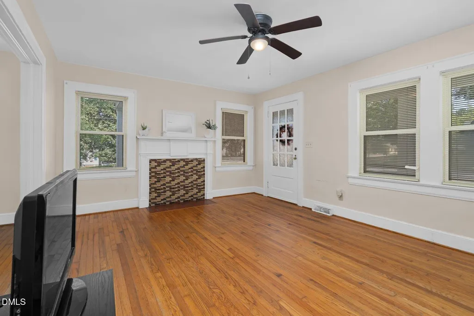
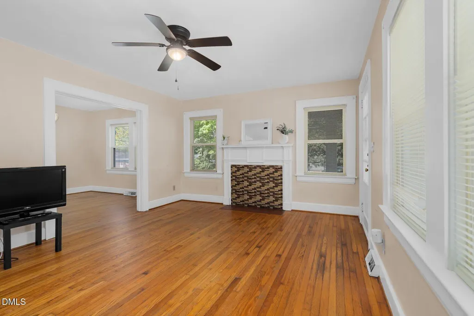
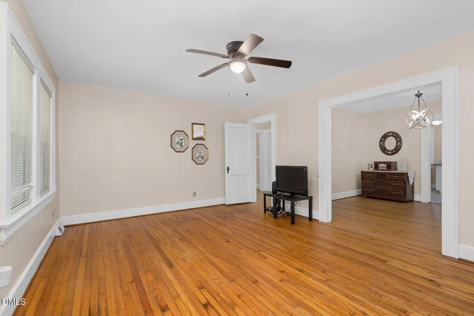
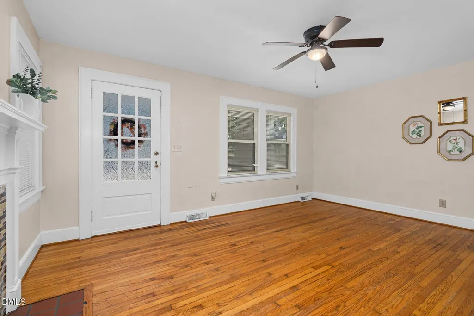
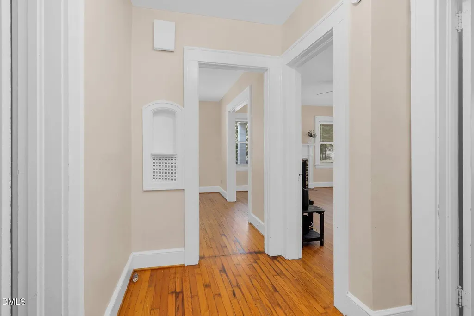
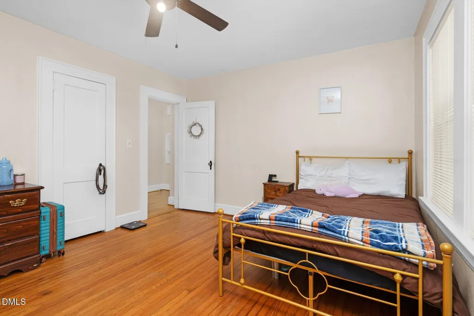
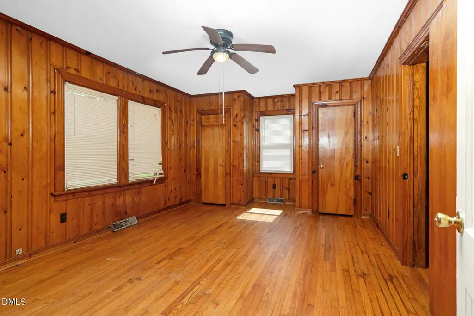
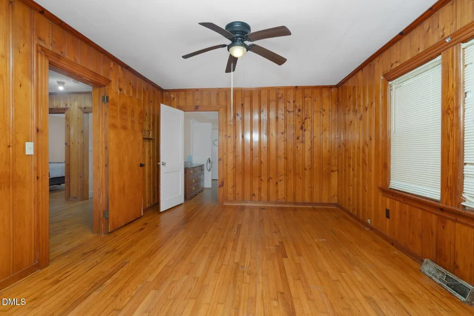
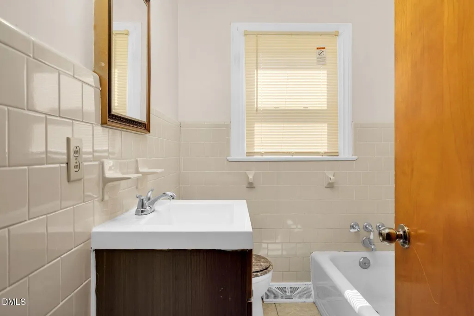
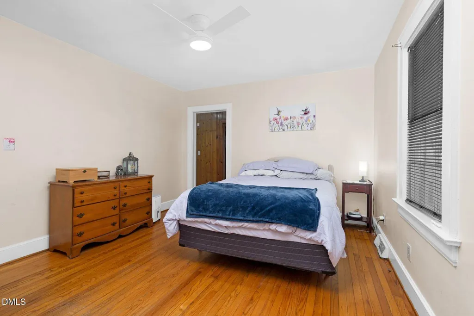
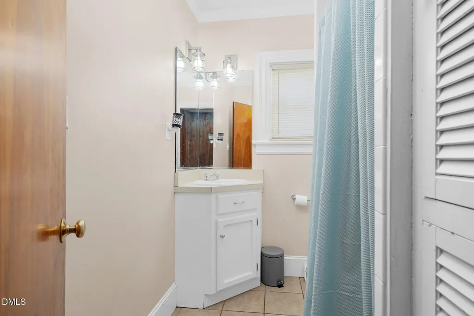
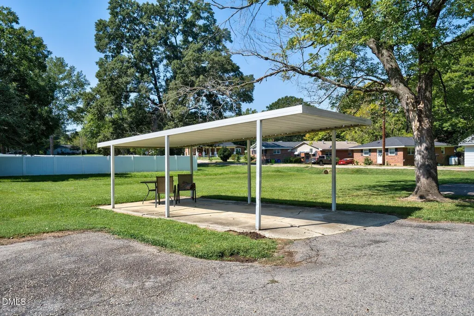
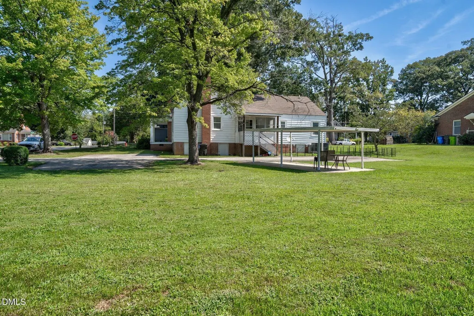
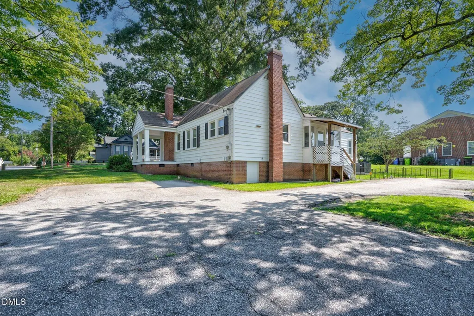
Welcome home to this charming 4-bedroom, 2-bathroom property full of character and opportunity. Beautiful hardwood floors run throughout the home, adding warmth and timeless appeal. Situated on a spacious corner lot, this home offers a large yard and plenty of parking--no need to worry about street parking! With its great space, classic character, and convenient layout, this home is ready for you to make it your own.
| Elementary School | Middle School | High School |
|---|---|---|
| Nash - Spring Hope Elementary Elementary School | Nash - Southern Nash Middle Middle School | Nash - Southern Nash High High School |
| Price History | |
|---|---|
| 9/17/2026 | Listed $219,900 |
General Features
| Sewer | Public Sewer |
|---|---|
| Heating | Heat Pump |
| Cooling | Central Air |
| Utilities | Sewer Connected,Water Connected |
| Roof | Shingle |
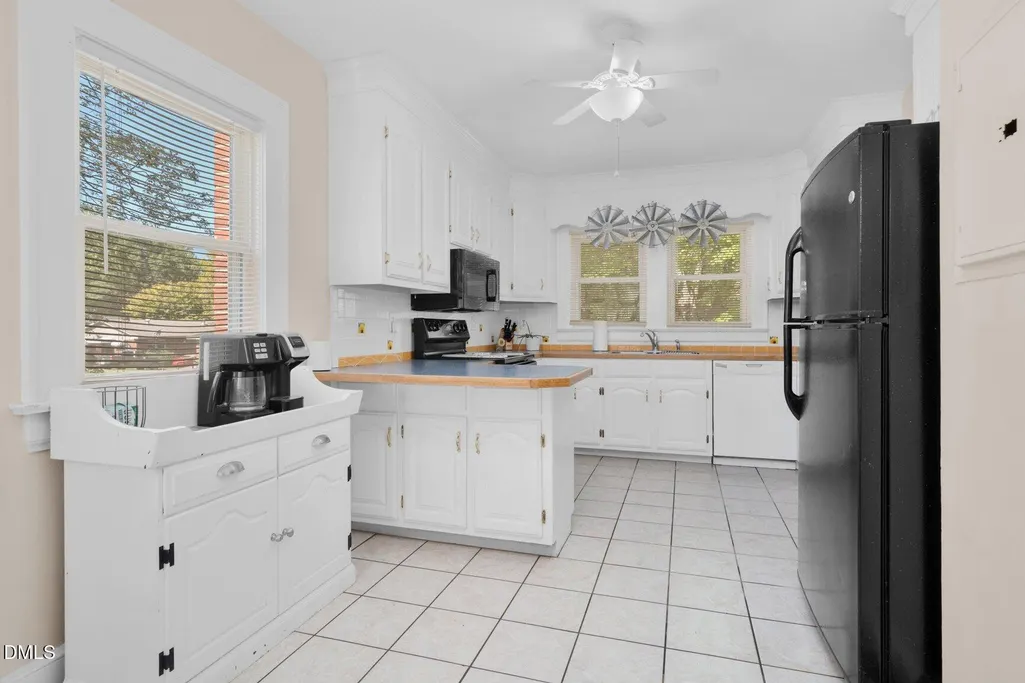
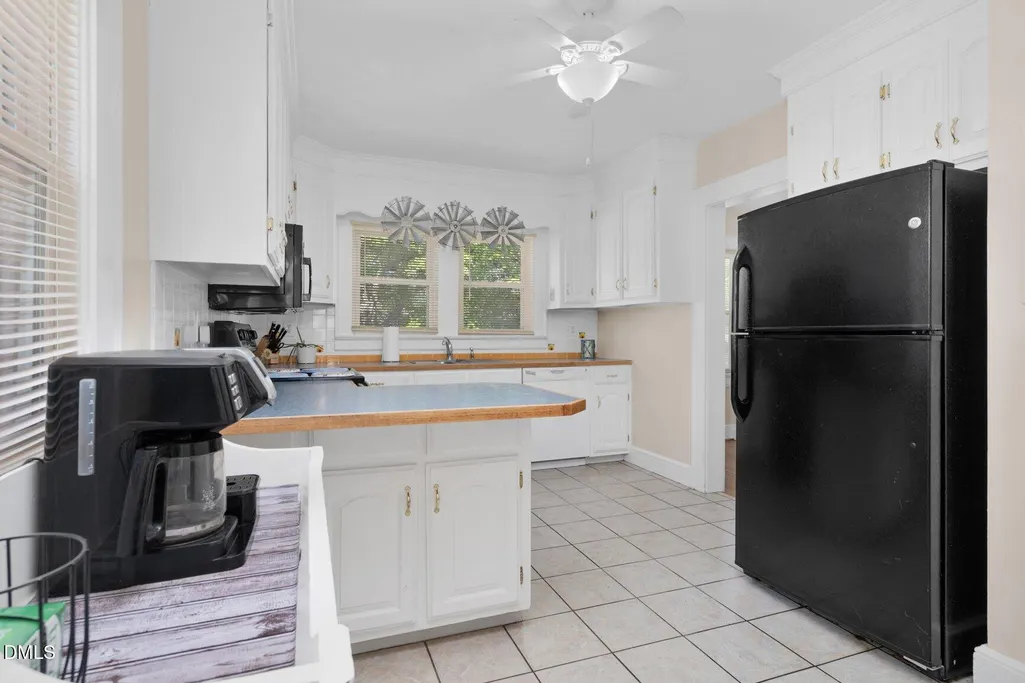
| Appliances | Dishwasher,Electric Range,Microwave |
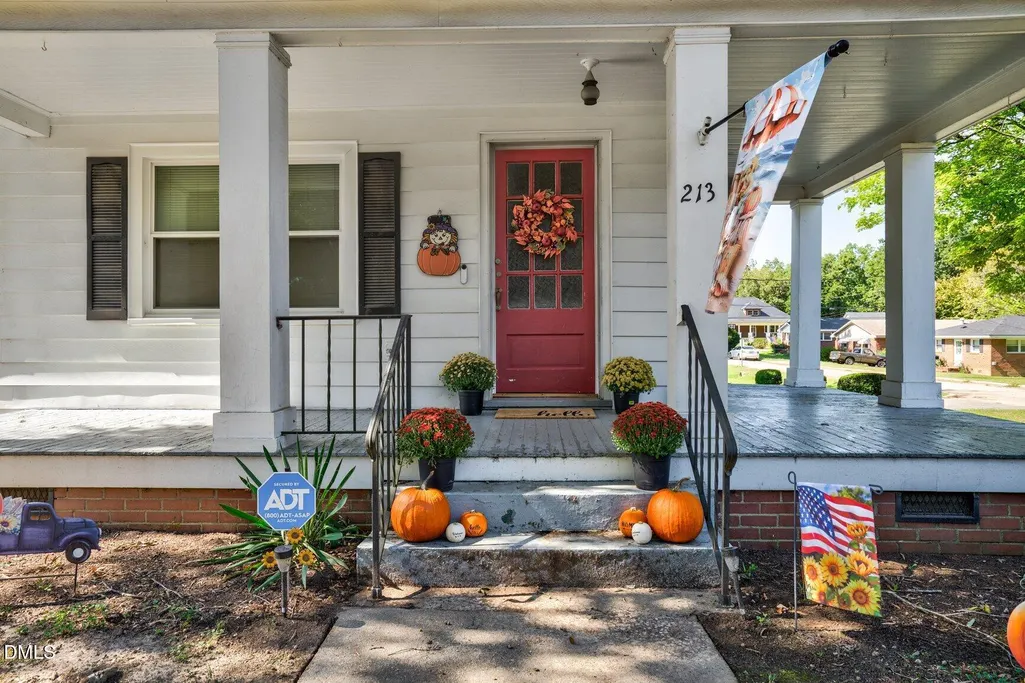
| Patio/Porch Features | Covered,Patio,Porch |
| Architectural Style | Ranch |
| Construction Materials | Aluminum Siding |
| Year Built | 1910 |
| Levels | One |
| Property Subtype | Single Family Residence |
| County | Nash |
| New Construction | false |
| Property Type | Residential |
| HOA | false |
| Attached Garage | false |
| Subdivision Name | Not in a Subdivision |
| Garage Y/N | false |
| Total Rooms | 8 |
| Full Baths | 2 |
| Status | Active |
| Directions | Turn left toward E Nash St/US-64-ALT. Turn left onto E Nash St (US-64-ALT). Turn right onto N Walnut St. |
| High School | Nash - Southern Nash High |
| City | Spring Hope |
| Senior Community Y/N | false |
| Lot Size Units | Acres |
| Lot Size Square Feet | 13503.6 |
| Carport Spaces | 1 |
| Carport Y/N | true |
| Elementary School | Nash - Spring Hope Elementary |
| Tax Annual Amount | 2240.1 |
| Middle/Junior High School | Nash - Southern Nash Middle |
| Structure Type | House |
| Standard Status | Active |
Interior Features
| Interior Amenities | Primary Downstairs,Walk-In Closet(s),Walk-In Shower |
|---|---|
| Flooring | Hardwood |
| Total Fireplaces | 1 |
| Fireplace Features | Living Room |
| Air Conditioning Y/N | true |
| Heating Y/N | true |
| Fireplace Y/N | true |
| Above Grade Finished Area | 1697 |
| Laundry Features | Laundry Room |
| Total Bedrooms | 4 |
| Total Baths | 2 |
Exterior Features
| Parking Features | Concrete |
|---|---|
| Lot Features | Corner Lot |
| Water Source | Public |
| Lot Size Area | 0.31 |
| Foundation Details | Crawlspace |
| Building Area Total | 1697 |
| Lot Size Acres | 0.31 |
| Road Surface Type | Paved |
| Road Frontage Type | City Street |
Amenities
- Foreclosure
- Views
- Short Sale
- New Construction
- Adult 55+
- Lease To Own
- No HOA Fees
- Furnished
- Primary On Main
- Air Conditioning
- Seller Finance
- Green
- Fixer Upper
- Horse
- Golf
- Fireplace
- Deck
- Garage
- Basement
- Pool
Property vs Single Family Average in 27882
Price
Year Built


