
Address
3043 Cave Junction Station, New Hill, NC
Price
$ 915,000
Property Attributes
- MLS#10184190
- TypeSingle Family
- Listing Status Active
- CountyWake
- CityNew Hill
- NeighborhoodFriendship Station
- Zip27562
- StyleTransitional
- Year Built2024
- Price$ 915,000
- Bedrooms5
- Full Bathrooms4
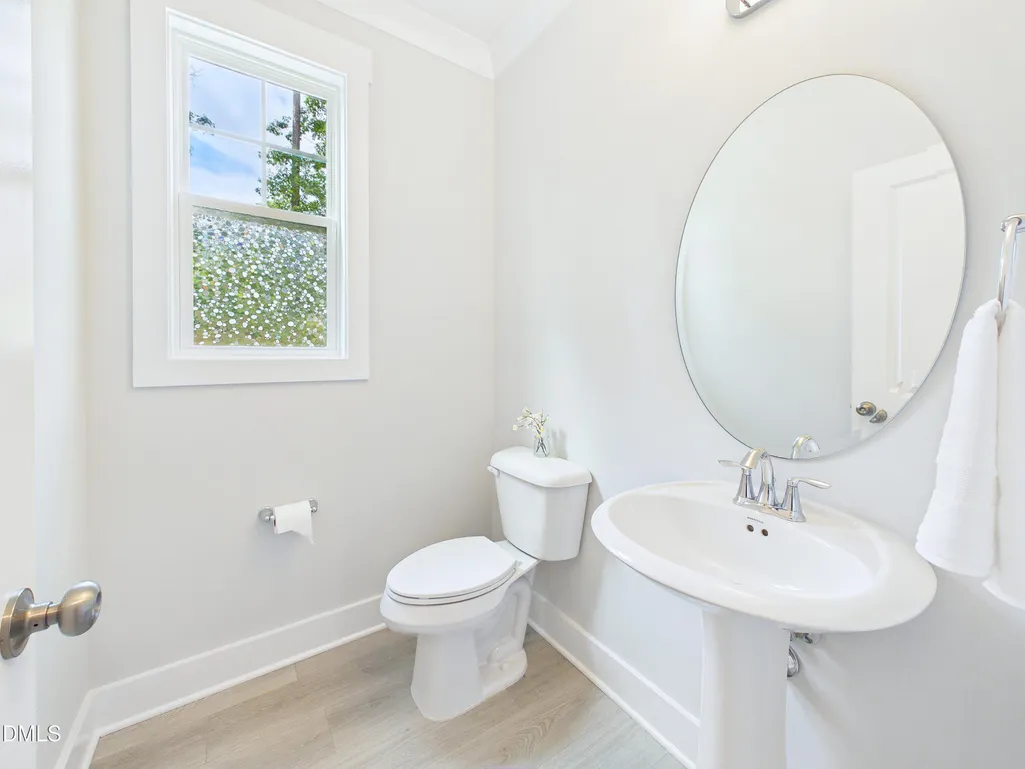
- Half Bathrooms1
- Sqr Footage3754
- Lot Size0.17 Acres
Data Source:
Triangle MLS (TMLS)
Property Description
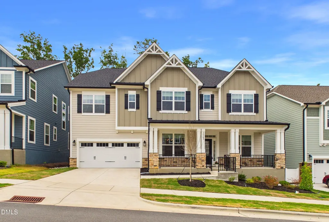
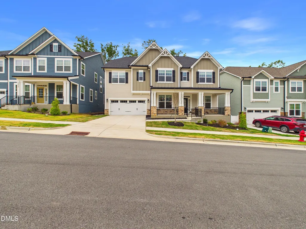
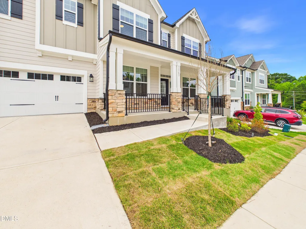
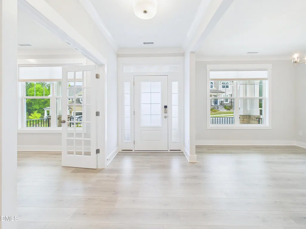
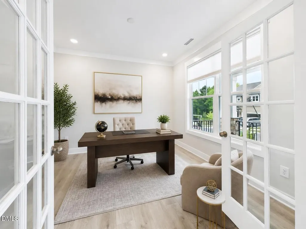
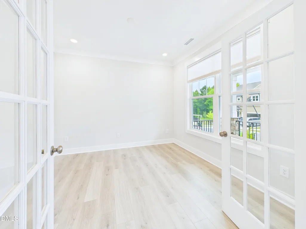
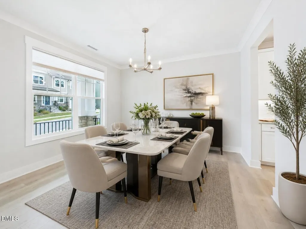
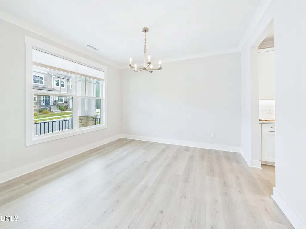
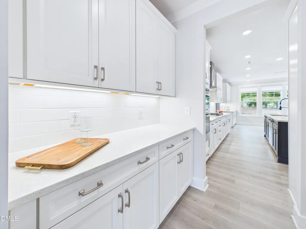
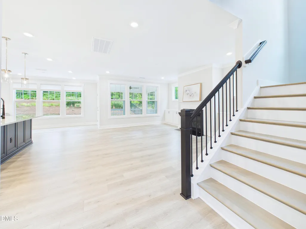
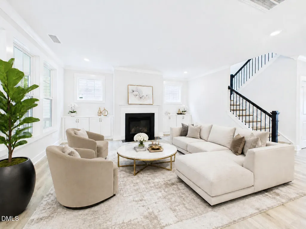
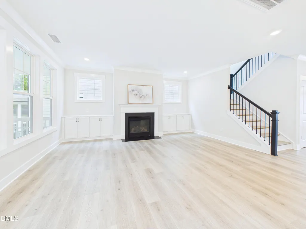
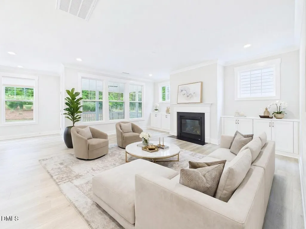
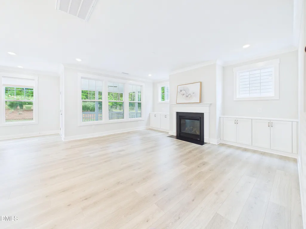
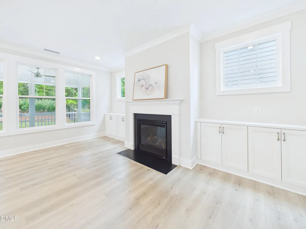
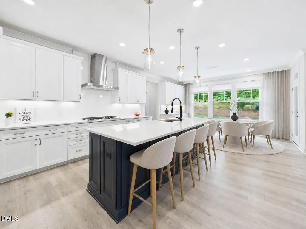
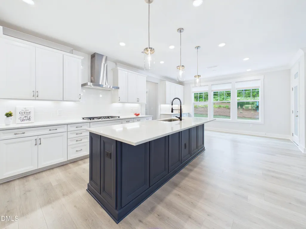
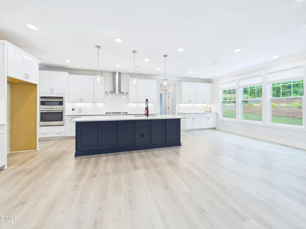
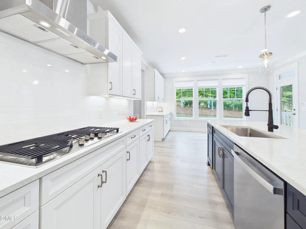
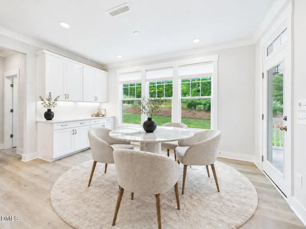
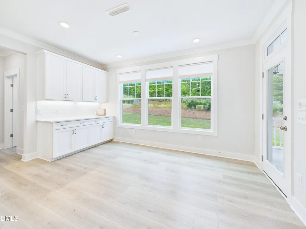
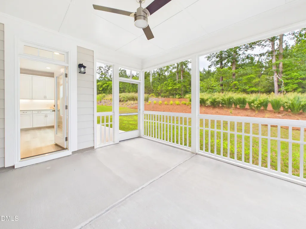
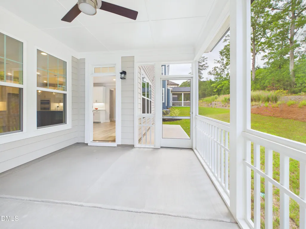
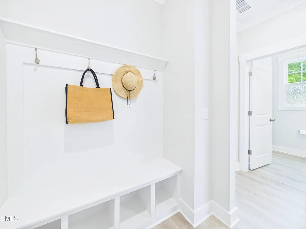
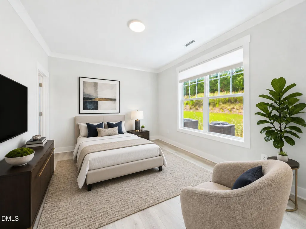
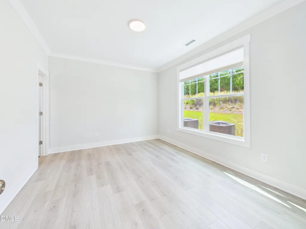
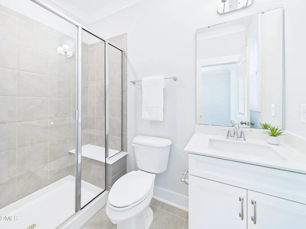
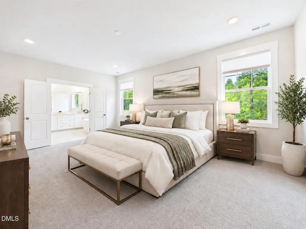
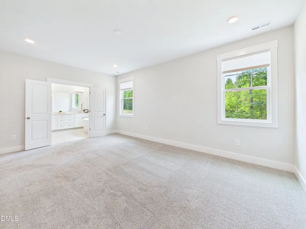
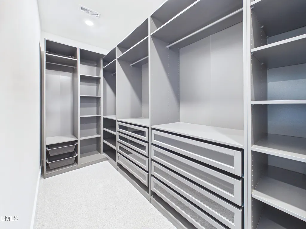
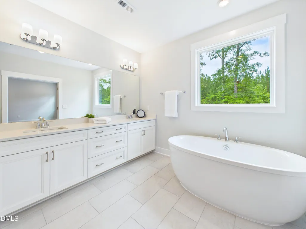
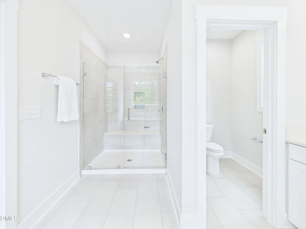
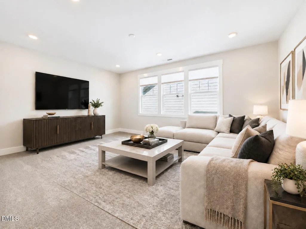
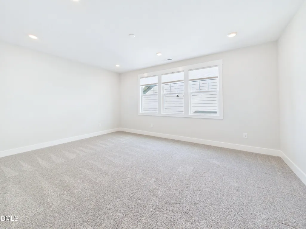
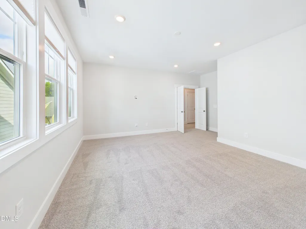
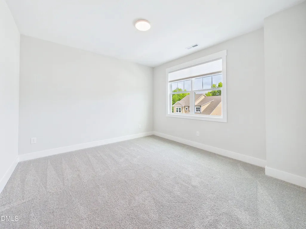
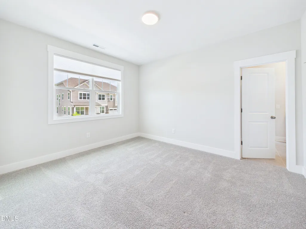
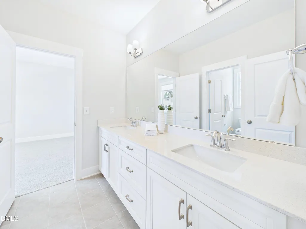
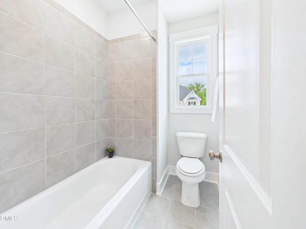
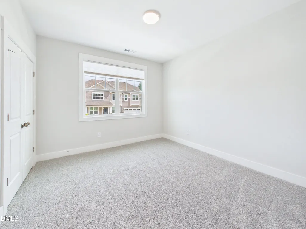
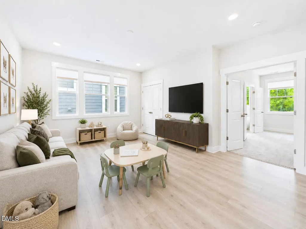
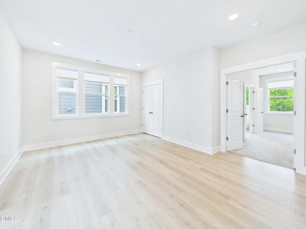
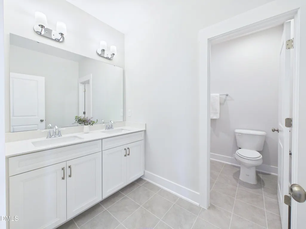
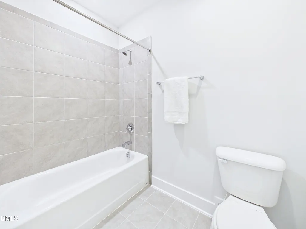
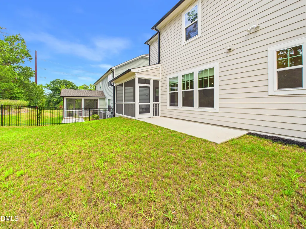
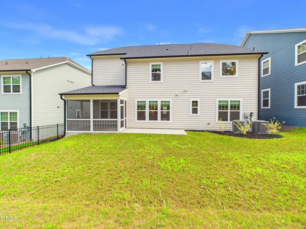
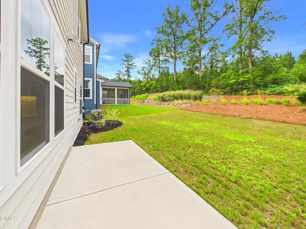
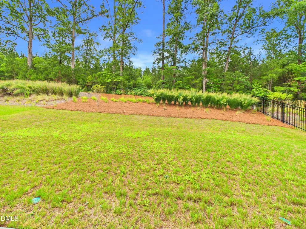
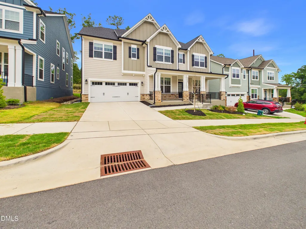
Better than new and move-in ready, this exceptional 2024-built northeast-facing home offers the space, style, and location today's buyers are looking for. In the growing Apex/New Hill area, with over 3,700 square feet, 5 bedrooms, and 4.5 baths, the thoughtfully designed floor plan includes a main-level guest suite with a private full bath—ideal for guests or multigenerational living. Thoughtful upgrades throughout include luxury vinyl plank flooring, crown molding, water softening system, custom built-ins, and designer finishes. The spacious kitchen features quartz countertops, a large center island, stainless steel appliances, built-in serving areas, and a walk-in pantry, all opening to the family room for everyday living and entertaining. A formal dining room provides an elegant setting for holiday gatherings, while the private home office offers a perfect space for working from home. Upstairs, the spacious primary suite serves as a relaxing retreat with a luxurious ensuite bathroom and custom closet organization. Three additional bedrooms, along with a versatile bonus room and loft, provide flexible space for a media room, playroom, fitness area, or second home office. Outside you'll enjoy North Carolina's beautiful weather from the screened porch and patio overlooking the landscaped backyard. Situated on a .17-acre lot in the desirable Friendship Station community, residents enjoy neighborhood amenities including a pool, clubhouse, playground, and walking trails. Conveniently located near major highways, shopping, parks, and highly rated Apex Friendship schools, this home combines modern comfort with an exceptional lifestyle.
| Elementary School | Middle School | High School |
|---|---|---|
| Wake - Apex Friendship Elementary Elementary School | Wake - Apex Friendship Middle Middle School | Wake - Apex Friendship High High School |
| Price History | |
|---|---|
| 8/27/2026 | Listed $915,000 |
General Features
| Sewer | Public Sewer |
|---|---|
| Heating | Natural Gas,None |
| Cooling | Central Air |
| Roof | Shingle |
| Appliances | Dishwasher,Disposal,Gas Cooktop,Microwave,Stainless Steel Appliance(s),Tankless Water Heater,Wall Oven,Water Softener |
| Zoning | PUD-C |
| HOA Fee | 105 |
| Garage Spaces | 2 |
| Association Fee Includes | Maintenance Grounds |
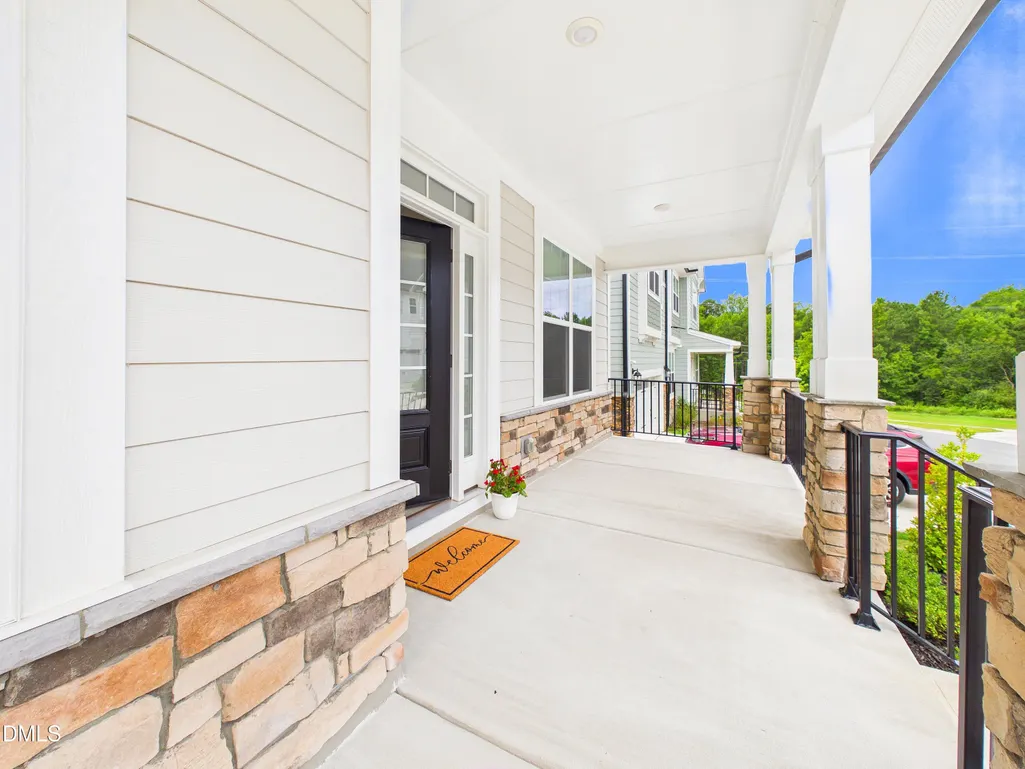
| Patio/Porch Features | Front Porch,Rear Porch,Screened |
| Architectural Style | Transitional |
| Construction Materials | Cement Siding,Stone Veneer |
| Year Built | 2024 |
| Stories Count | 2 |
| Levels | Two |
| Property Subtype | Single Family Residence |
| Community Features | Clubhouse,Playground,Pool,Sidewalks |
| Building Name | Langley |
| Assoc Fee Paid Per | Monthly |
| County | Wake |
| New Construction | false |
| Property Type | Residential |
| Association Amenities | Clubhouse,Playground,Pool,Trail(s) |
| HOA | true |
| Attached Garage | true |
| Subdivision Name | Friendship Station |
| Garage Y/N | true |
| Total Rooms | 13 |
| Full Baths | 4 |
| Status | Active |
| Directions | From NC-540, take exit 57 for S Salem St. Continue onto Old US 1 Hwy. Turn right onto Humie Olive Rd. Turn left onto Olive Farm Rd. Turn right onto Cave Junction Station. House will be on your left. |
| High School | Wake - Apex Friendship High |
| City | New Hill |
| Senior Community Y/N | false |
| Lot Size Units | Acres |
| Lot Size Square Feet | 7405 |
| Elementary School | Wake - Apex Friendship Elementary |
| Tax Annual Amount | 7488.38 |
| Middle/Junior High School | Wake - Apex Friendship Middle |
| Virtual Tour | https://www.zillow.com/view-imx/a1e6ac24-be87-4f19-bb2d-c36433f2391e?wl=true&setAttribution=mls&initialViewType=pano |
| Structure Type | House |
| Builder Name | M/I Homes |
| Standard Status | Active |
Interior Features
| Interior Amenities | Bathtub/Shower Combination,Built-in Features,Chandelier,Crown Molding,Double Vanity,Eat-in Kitchen,Entrance Foyer,Kitchen Island,Pantry,Quartz Counters,Recessed Lighting,Separate Shower,Smooth Ceilings,Soaking Tub,Walk-In Closet(s),Walk-In Shower,Water Closet |
|---|---|
| Flooring | Carpet,Luxury Vinyl,Tile |
| Total Fireplaces | 1 |
| Fireplace Features | Gas Log |
| Air Conditioning Y/N | true |
| Heating Y/N | false |
| Fireplace Y/N | true |
| Above Grade Finished Area | 3754 |
| Half Baths | 1 |
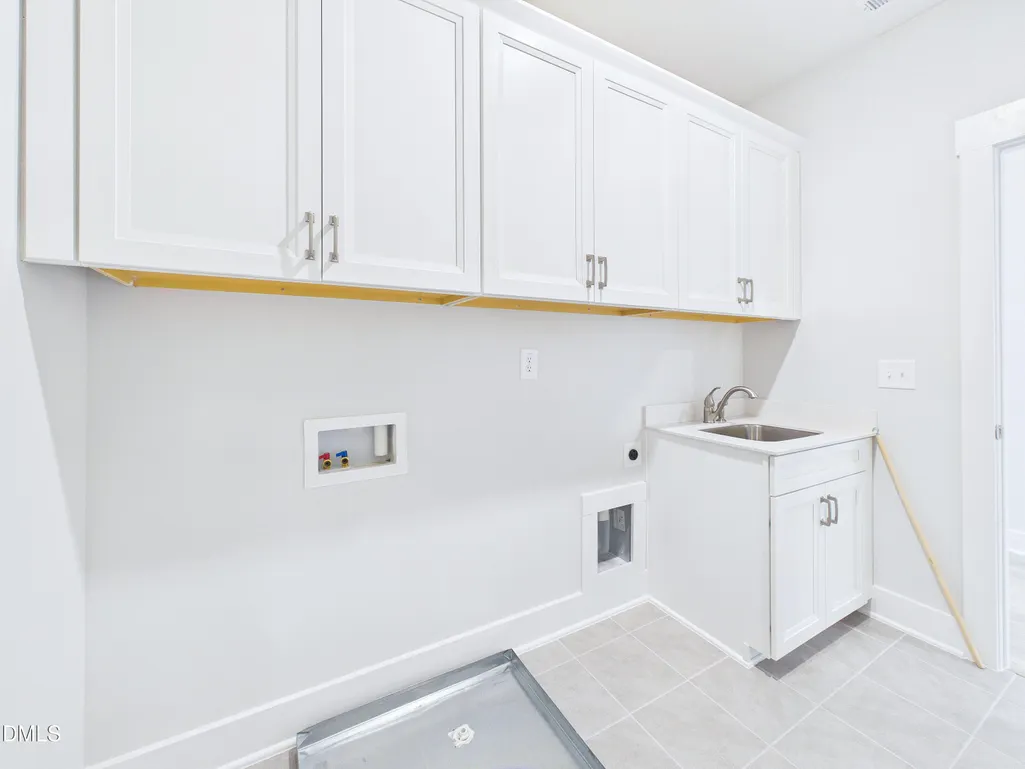
| Laundry Features | Laundry Room,Upper Level |
| Total Bedrooms | 5 |
| Total Baths | 5 |
Exterior Features
| Exterior Amenities | Rain Gutters |
|---|---|
| Water Source | Public |
| Lot Size Area | 0.17 |
| Foundation Details | Slab |
| Building Area Total | 3754 |
| Lot Size Acres | 0.17 |
Amenities
- Foreclosure
- Views
- Short Sale
- New Construction
- Adult 55+
- Lease To Own
- No HOA Fees
- Furnished
- Primary On Main
- Air Conditioning
- Seller Finance
- Green
- Fixer Upper
- Horse
- Golf
- Fireplace
- Deck
- Garage
- Basement
- Pool
Property vs Single Family Average in 27562
Price
Year Built


