
Price Reduction - Views - Golf Course


Address
53 Spring Hollow Court, Pittsboro, NC
Price
$ 745,000
Property Attributes
- MLS#10180739
- TypeSingle Family
- Listing Status Active
- CountyChatham
- CityPittsboro
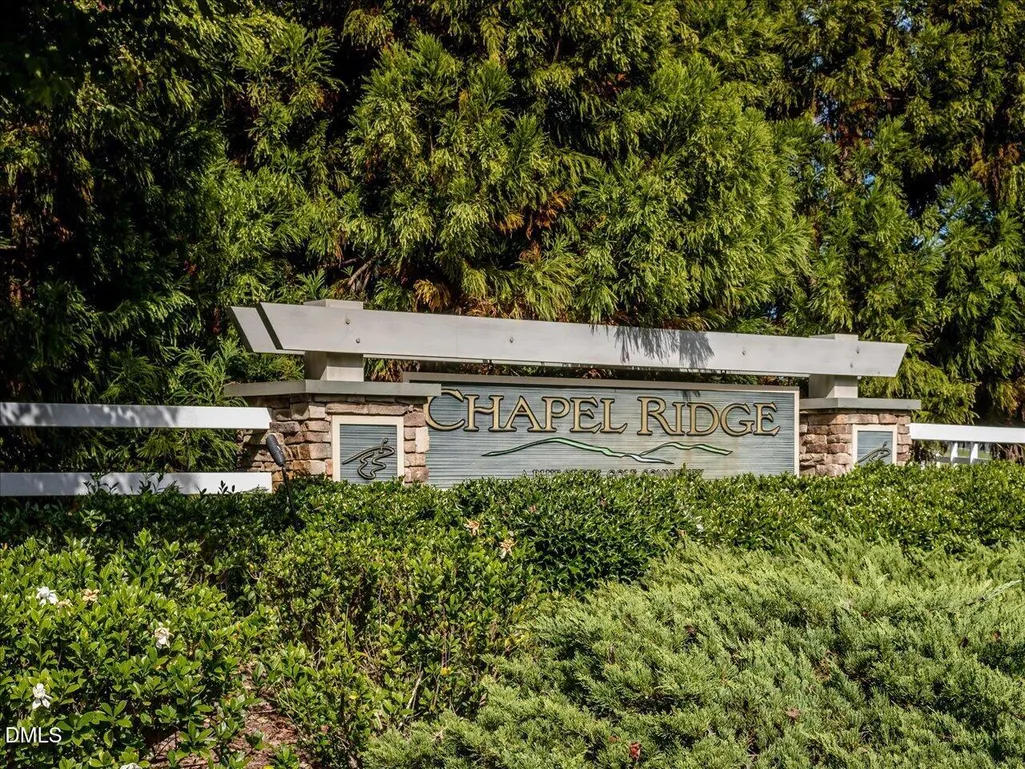
- NeighborhoodChapel Ridge
- Zip27312
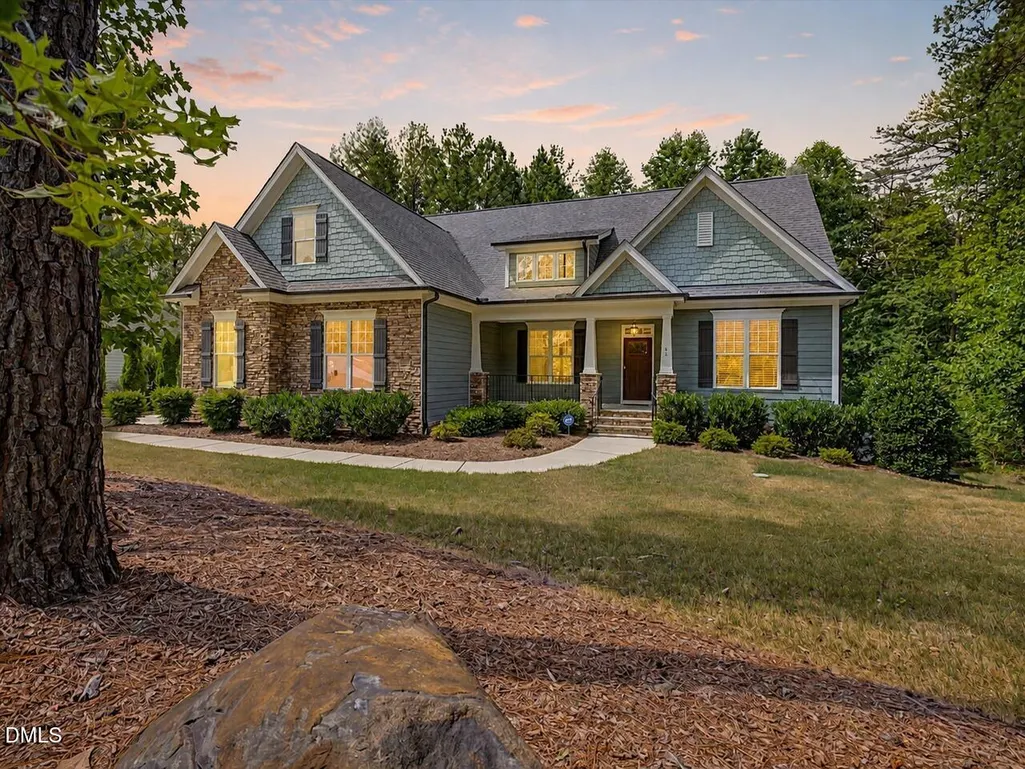
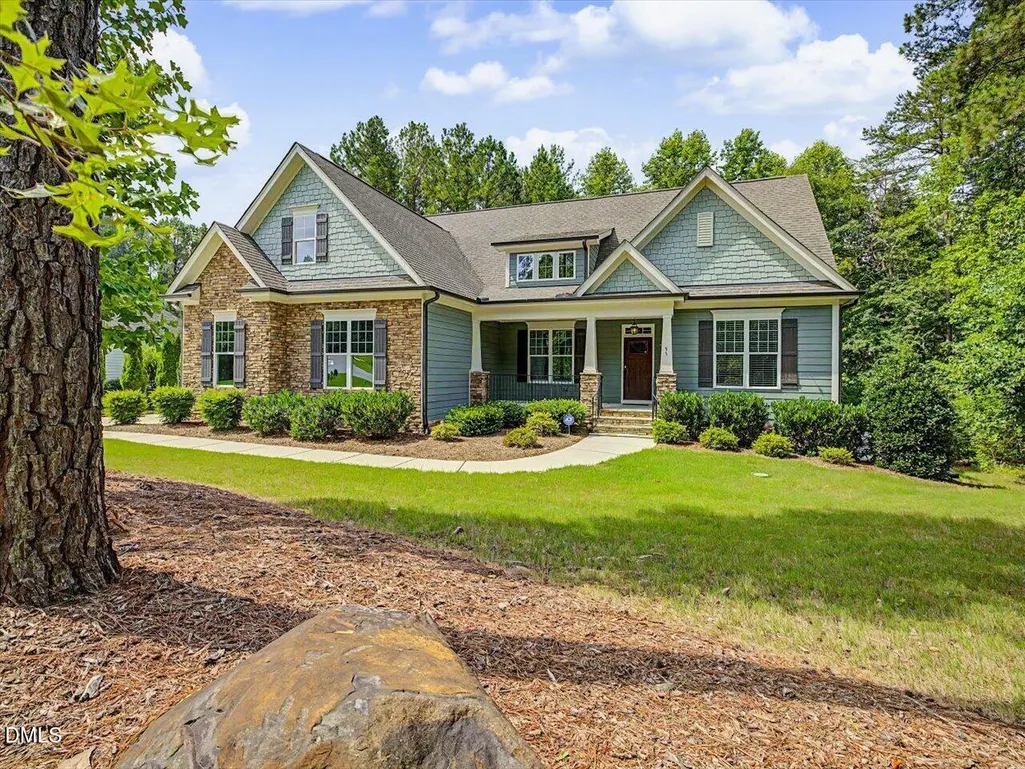
- StyleCraftsman, Transitional
- Year Built2017
- Price$ 745,000
- Bedrooms4
- Full Bathrooms3
- Half Bathrooms0
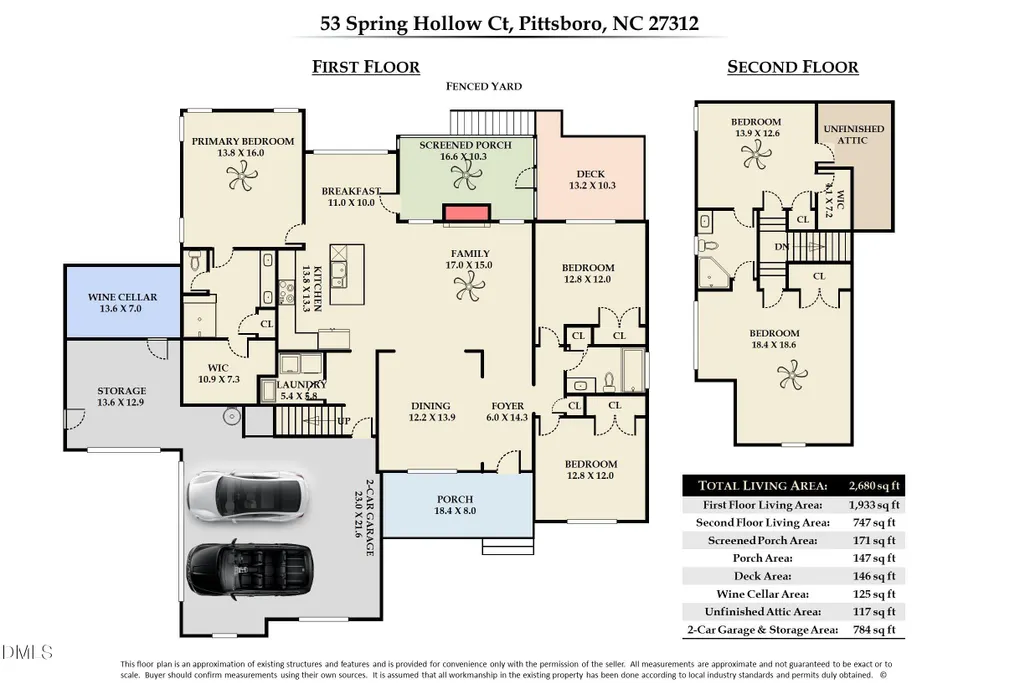
- Sqr Footage2680
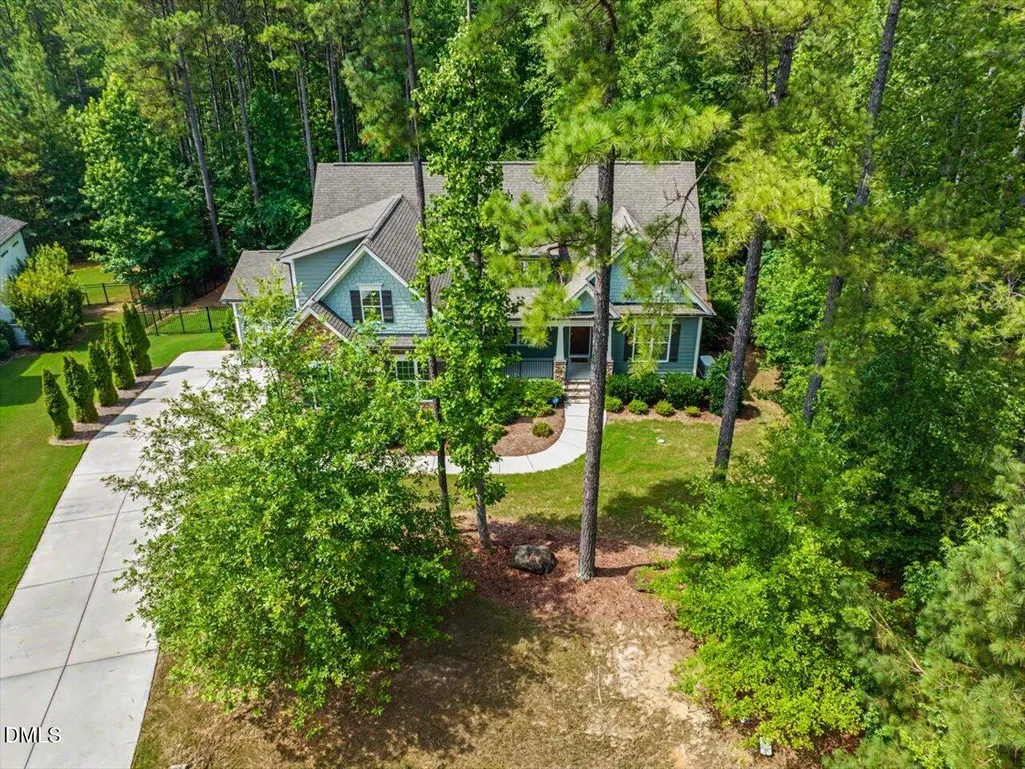
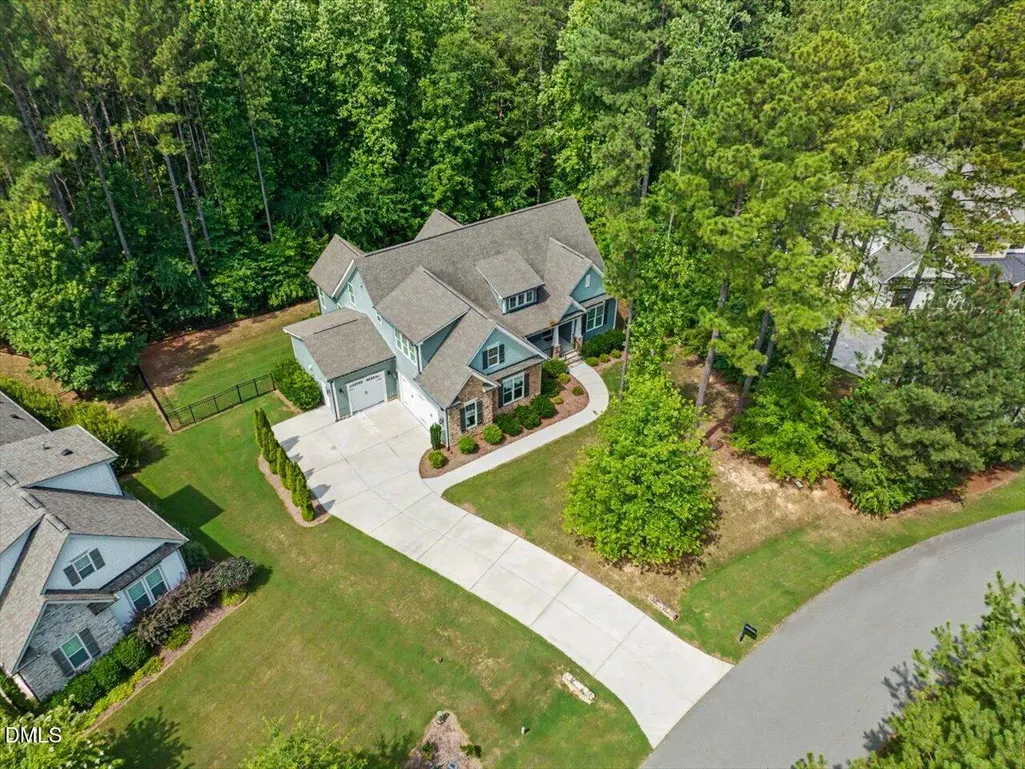
- Lot Size1.45 Acres
Data Source:
Triangle MLS (TMLS)
Property Description
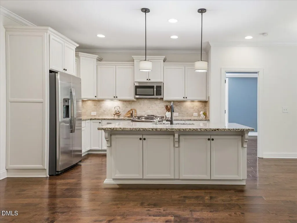
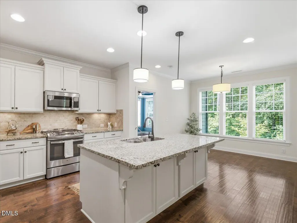
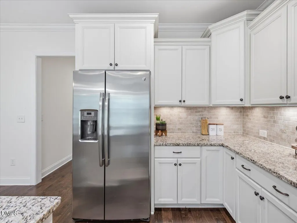
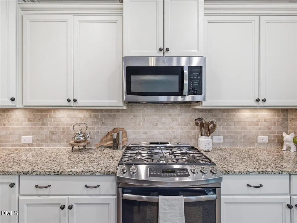
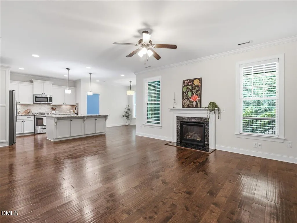
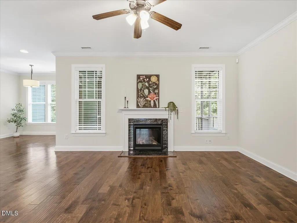
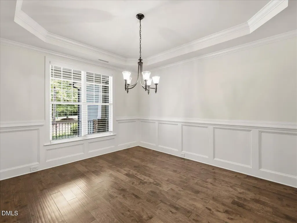
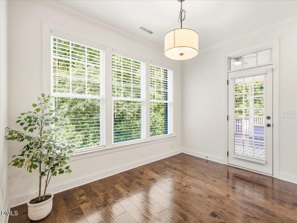
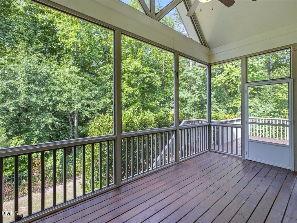
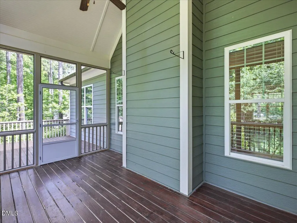
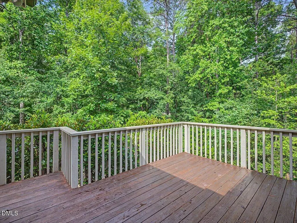
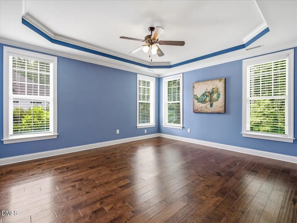
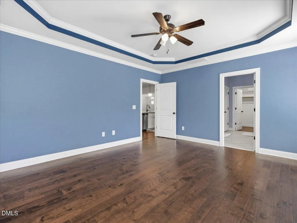
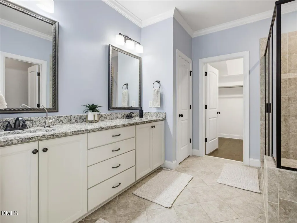
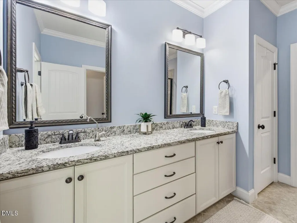
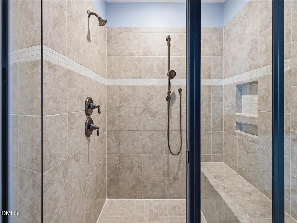
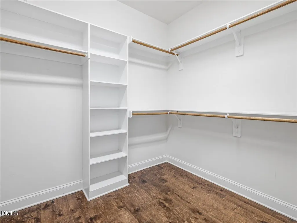
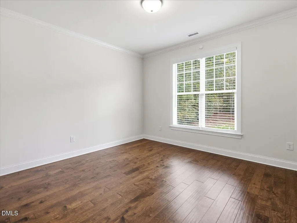
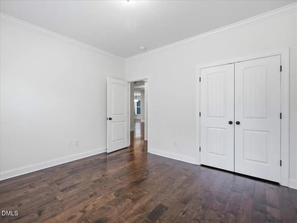
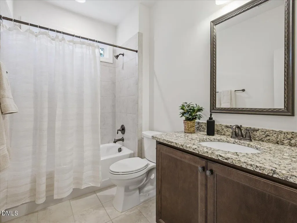
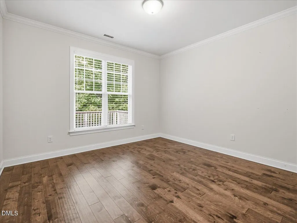
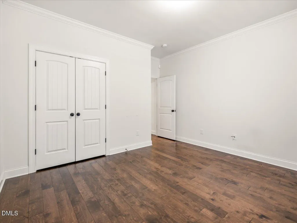
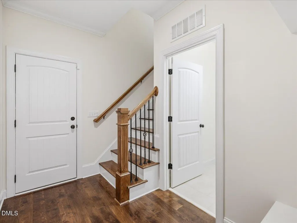
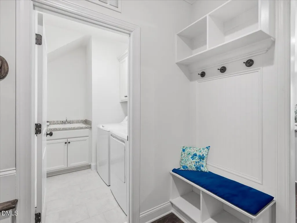
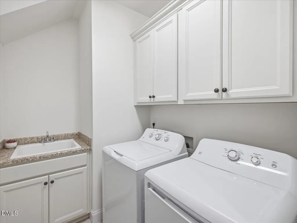
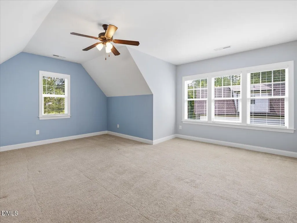
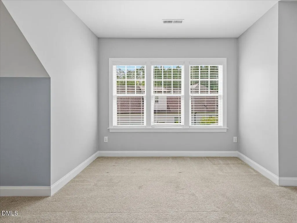
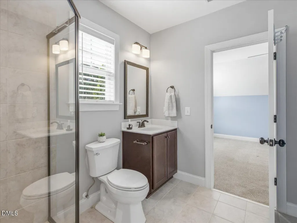
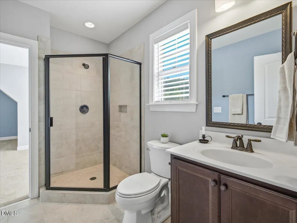
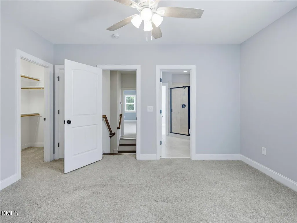
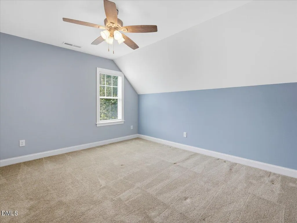
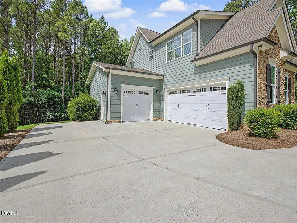
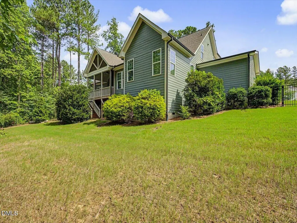
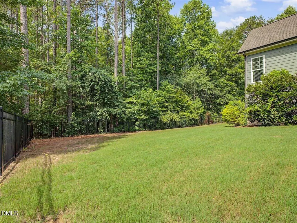
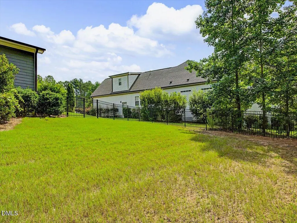
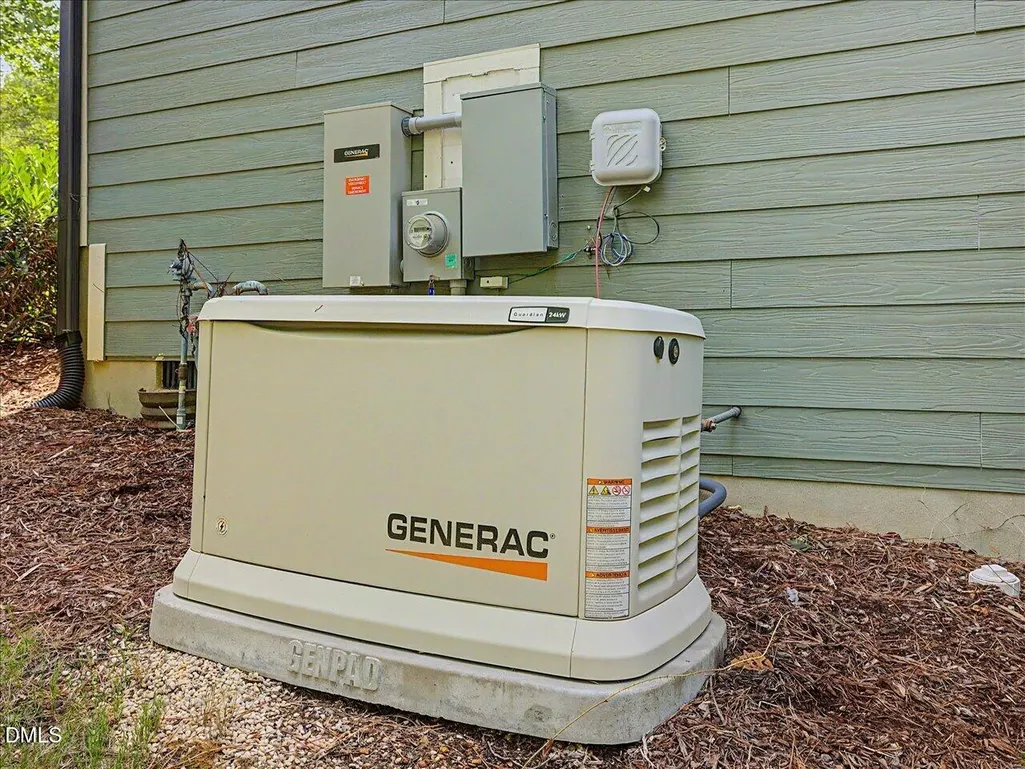
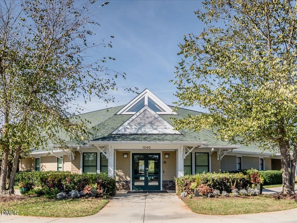
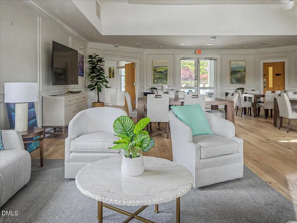
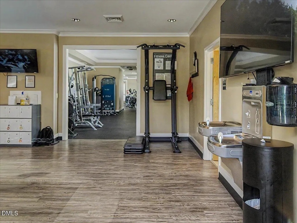
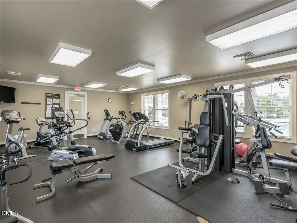
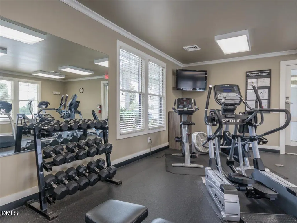
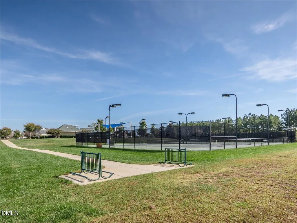
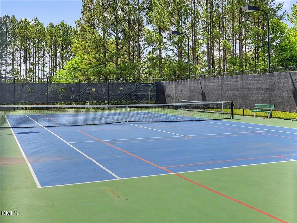
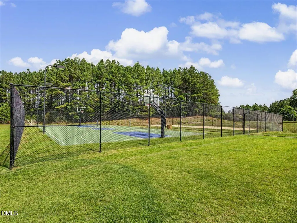
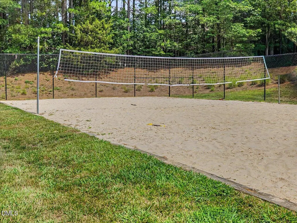
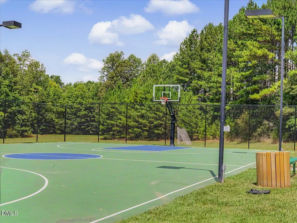
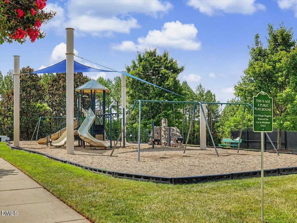
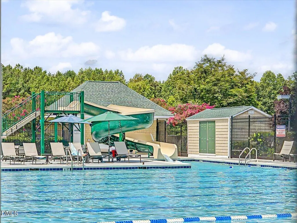
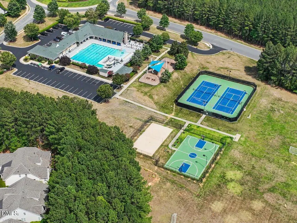
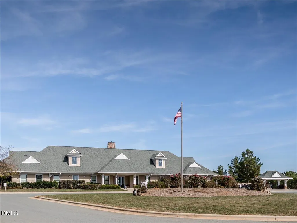
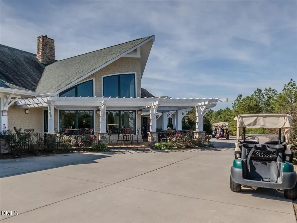
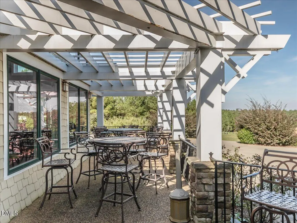
Tucked on a quiet street in the gated Estates section of Chapel Ridge, this home sits on 1.45 acres with a fenced backyard and woods behind for added privacy. Inside, a hard-to-find floor plan offers 3 bedrooms on the main level, including the primary suite, plus a 1st-floor laundry room with sink. The primary bedroom has a tray ceiling and ceiling fan, while the bath features a double vanity and walk-in shower with bench and dual shower heads, including a handheld. A walk-in closet completes the suite. Hardwoods and extensive crown molding run throughout the 1st floor. The kitchen features granite counters, an island and gas cooking, opening to the breakfast room and family room with gas fireplace, with a tray-ceiling dining room nearby. The screened porch overlooks the fenced backyard and wooded backdrop. Reverse-osmosis taps at the kitchen sink and primary suite provide filtered drinking water right from the faucet. Upstairs adds a 4th bedroom, full bath, spacious bonus room and walk-in attic. The 3rd garage bay holds a conditioned, keypad-entry wine cellar that keeps your collection at temperature and converts back to garage space whenever you like. A 24 kW Generac can power the entire house when needed. Chapel Ridge amenities include a pool, fitness center, courts, playground and clubhouse, across the street from the golf club and its bar and grill.
| Elementary School | Middle School | High School |
|---|---|---|
| Chatham - Pittsboro Elementary Elementary School | Chatham - George Moses Horton Middle Middle School | Chatham - Northwood High High School |
| Price History | |
|---|---|
| 8/27/2026 | Listed $769,000 |
| 9/1/2026 | 3$745,000 |
General Features
| Sewer | Community Sewer |
|---|---|
| Heating | Central,Fireplace(s),Forced Air,Natural Gas |
| Cooling | Ceiling Fan(s),Central Air,Electric |
| Utilities | Cable Connected,Electricity Connected,Natural Gas Connected,Sewer Connected,Underground Utilities |
| Roof | Architectural Shingle |
| Appliances | Dishwasher,Dryer,Electric Water Heater,Exhaust Fan,Gas Cooktop,Gas Range,Microwave,Range,Refrigerator,Stainless Steel Appliance(s),Washer,Water Purifier |
| Zoning | R-1 |
| HOA Fee | 115 |
| Garage Spaces | 2 |
| Association Fee Includes | Road Maintenance,Security,Storm Water Maintenance |
| Patio/Porch Features | Covered,Deck,Front Porch,Rear Porch,Screened |
| Architectural Style | Craftsman,Transitional |
| Construction Materials | Blown-In Insulation,Fiber Cement,Stone Veneer |
| Year Built | 2017 |
| View | Trees/Woods |
| Stories Count | 1 |
| Levels | One and One Half |
| Property Subtype | Single Family Residence |
| Community Features | Clubhouse,Fitness Center,Gated,Golf,Playground,Pool,Restaurant,Tennis Court(s) |
| Assoc Fee Paid Per | Annually |
| County | Chatham |
| New Construction | false |
| Property Type | Residential |
| Association Amenities | Basketball Court,Fitness Center,Gated,Golf Course,Parking,Playground,Pool,Security,Tennis Court(s) |
| HOA | true |
| Attached Garage | true |
| Subdivision Name | Chapel Ridge |
| Garage Y/N | true |
| Total Rooms | 9 |
| Full Baths | 3 |
| Status | Active |
| Directions | From downtown Pittsboro, head toward East St. Exit the traffic circle onto US-64 BUS W. Turn right onto Old Graham Rd. At the traffic circle, take the 2nd exit onto Old Graham Rd. Turn left onto Colonial Ridge Dr. Turn left onto Spring Hollow Ct. Home is on your left. |
| High School | Chatham - Northwood High |
| City | Pittsboro |
| Senior Community Y/N | false |
| Lot Size Units | Acres |
| Lot Size Square Feet | 63162 |
| Elementary School | Chatham - Pittsboro Elementary |
| Tax Annual Amount | 4896.23 |
| Middle/Junior High School | Chatham - George Moses Horton Middle |
| Virtual Tour | https://showspacesphoto.hd.pics/53-Spring-Hollow-Ct/idx |
| Structure Type | House,Site Built |
| Standard Status | Active |
Interior Features
| Interior Amenities | Ceiling Fan(s),Crown Molding,Double Vanity,Eat-in Kitchen,Entrance Foyer,Granite Counters,High Speed Internet,Kitchen Island,Open Floorplan,Primary Downstairs,Smooth Ceilings,Storage,Walk-In Shower,Water Closet |
|---|---|
| Flooring | Carpet,Ceramic Tile,Hardwood |
| Total Fireplaces | 1 |
| Fireplace Features | Family Room,Gas Log |
| Air Conditioning Y/N | true |
| Heating Y/N | true |
| Window Features | Blinds,Double Pane Windows,Insulated Windows,Screens |
| Fireplace Y/N | true |
| Above Grade Finished Area | 2680 |
| Laundry Features | Laundry Room,Main Level,Sink |
| Total Bedrooms | 4 |
| Total Baths | 3 |
Exterior Features
| Exterior Amenities | Fenced Yard,Private Yard,Rain Gutters |
|---|---|
| Fencing | Back Yard,Fenced,Gate,Vinyl |
| Parking Features | Attached,Garage,Garage Door Opener,Garage Faces Side,Inside Entrance,Kitchen Level |
| Lot Features | Back Yard,Front Yard,Gentle Sloping,Hardwood Trees,Landscaped,Views,Wooded |
| Water Source | Community Water,Public |
| Lot Size Area | 1.45 |
| Foundation Details | Crawlspace |
| Building Area Total | 2680 |
| Lot Size Acres | 1.45 |
| Road Surface Type | Paved |
| Horse Y/N | false |
Amenities
- Foreclosure
- Views
- Short Sale
- New Construction
- Adult 55+
- Lease To Own
- No HOA Fees
- Furnished
- Primary On Main
- Air Conditioning
- Seller Finance
- Green
- Fixer Upper
- Horse
- Golf
- Fireplace
- Deck
- Garage
- Basement
- Pool
Property vs Single Family Average in 27312
Price
Year Built


