
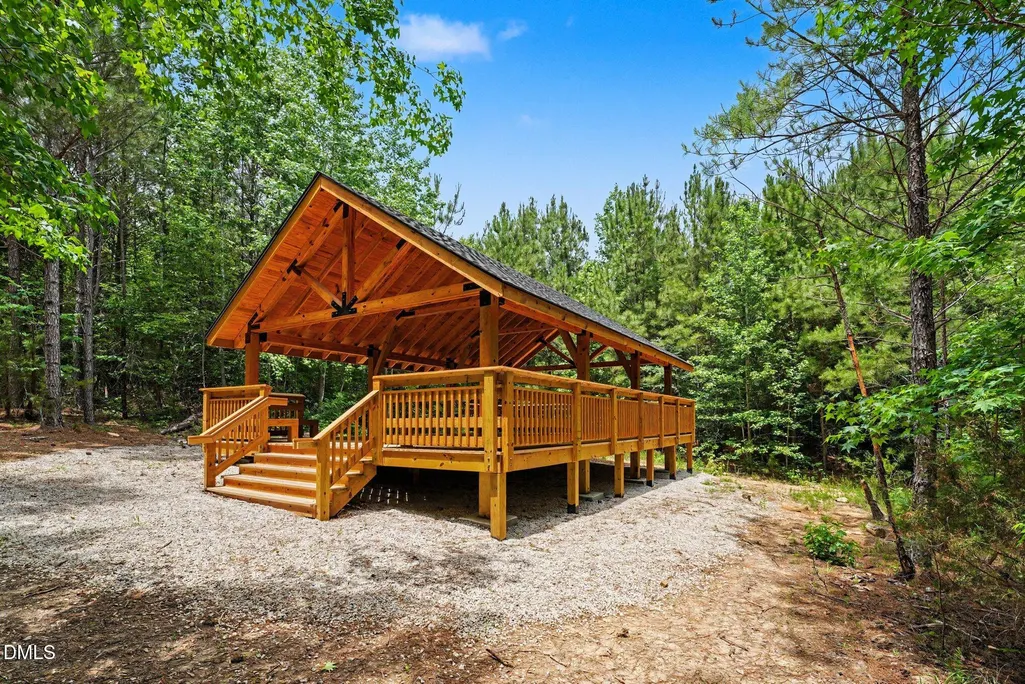
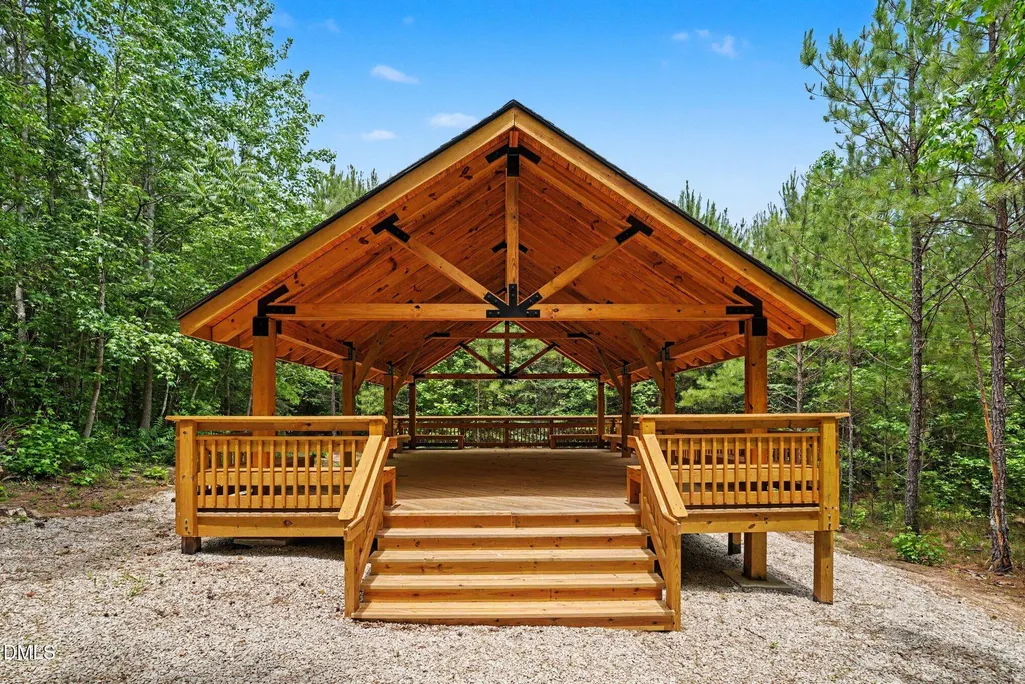
Views - New Construction
Address
377 Lila Drive, Pittsboro, NC
Price
$ 1,575,000
Property Attributes
- MLS#10177168
- TypeSingle Family
- Listing Status Active
- CountyChatham
- CityPittsboro
- NeighborhoodRyans Crossing
- Zip27312
- StyleCottage, Craftsman
- Year Built2026
- Price$ 1,575,000
- Bedrooms4
- Full Bathrooms4
- Half Bathrooms1
- Sqr Footage4070
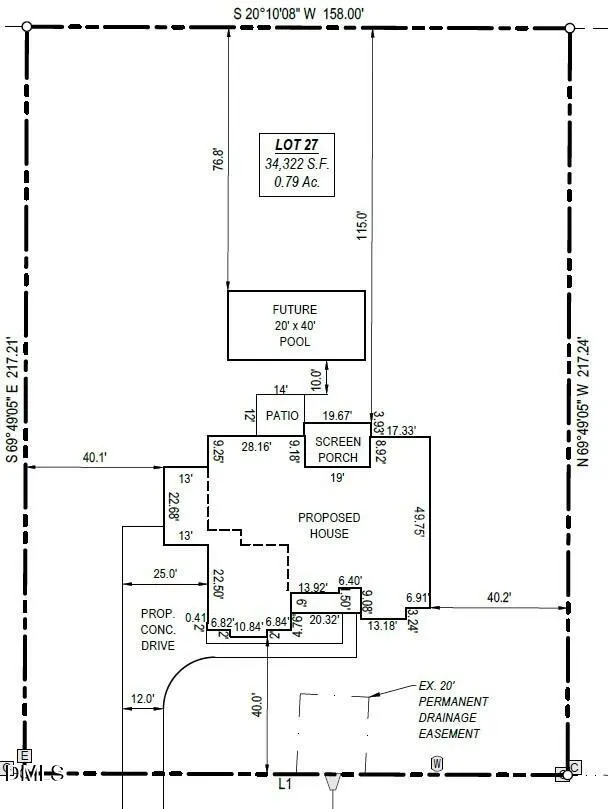
- Lot Size0.79 Acres
Data Source:
Triangle MLS (TMLS)
Property Description
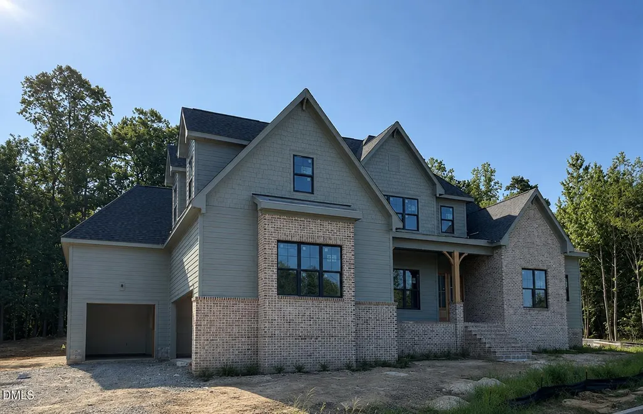
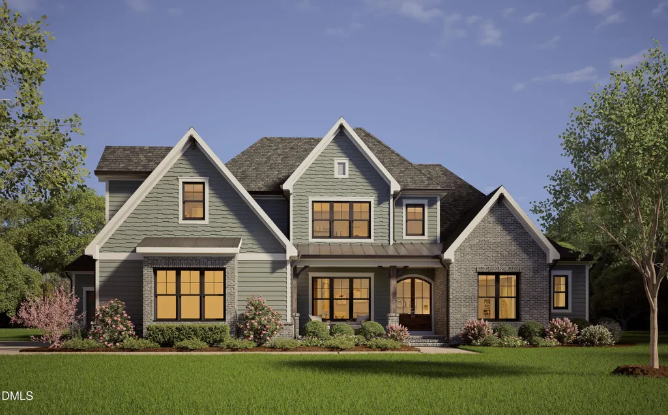
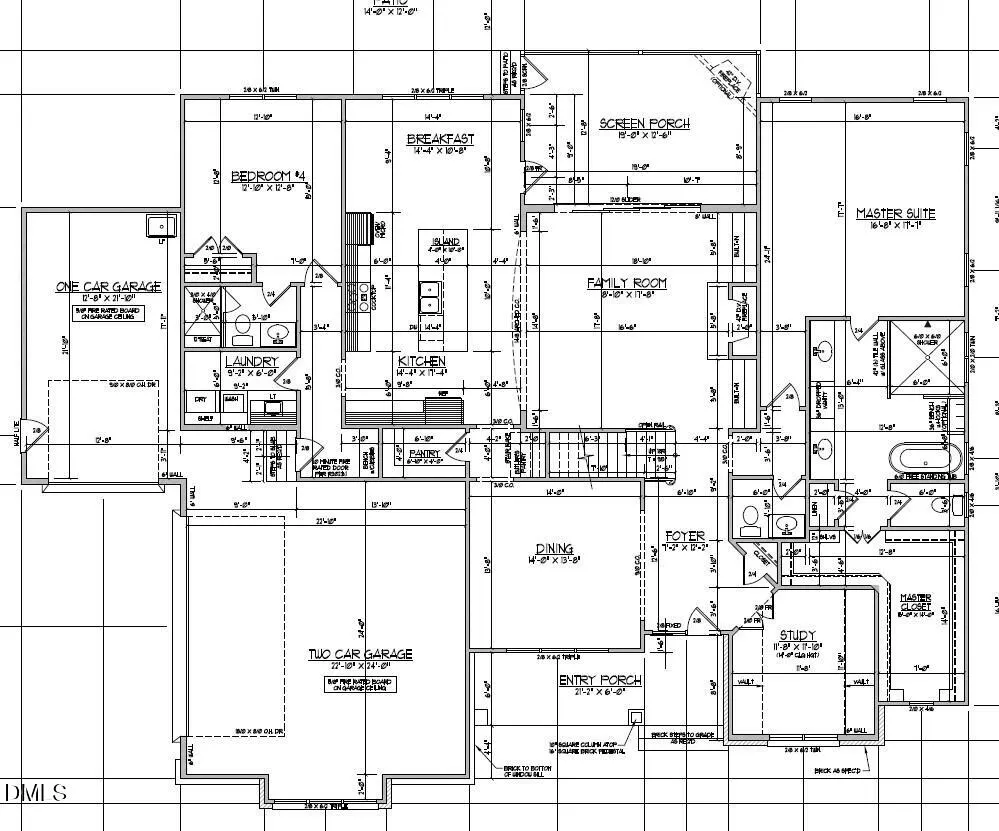
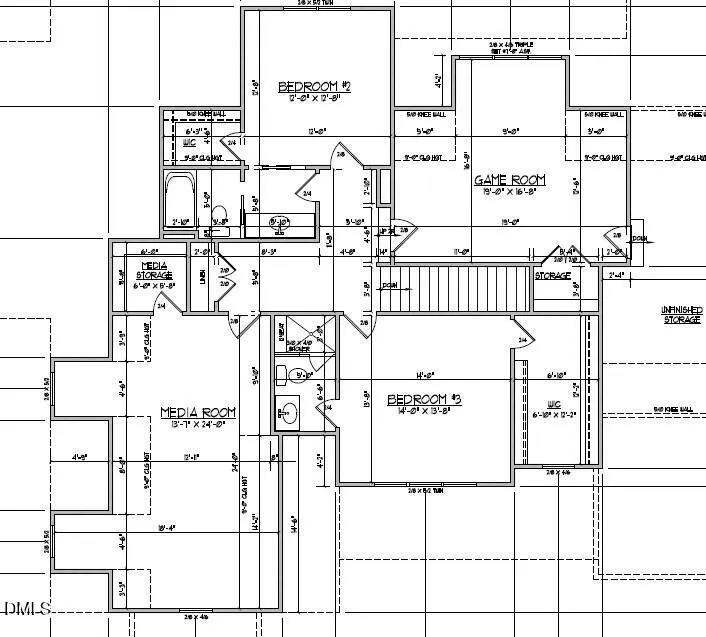
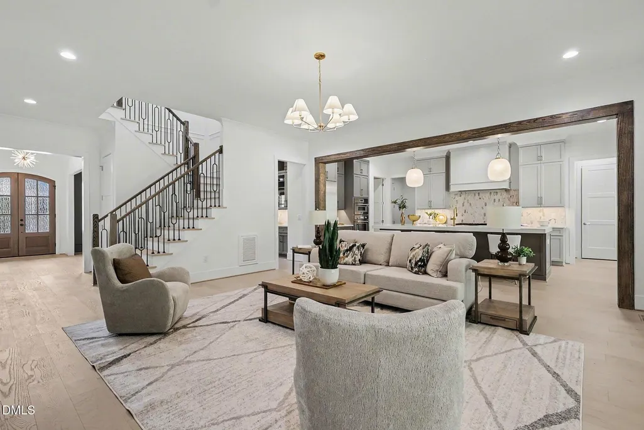
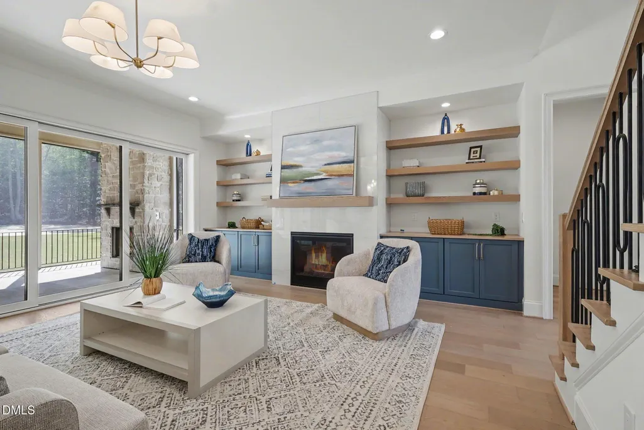
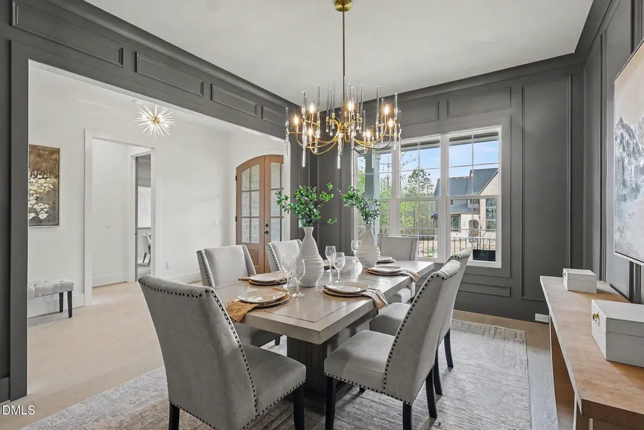
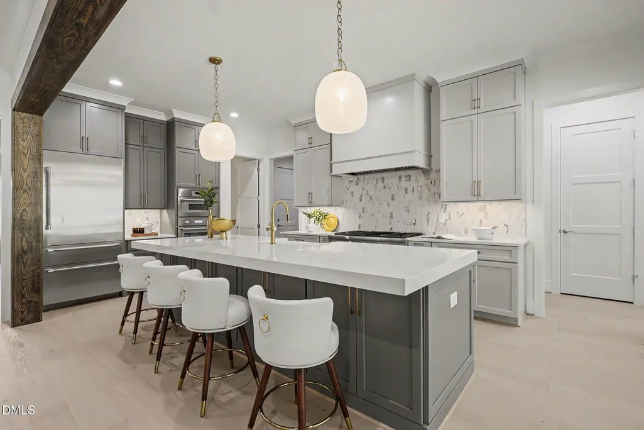
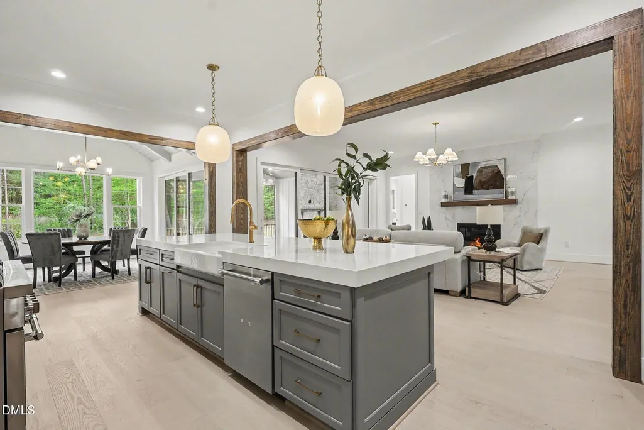
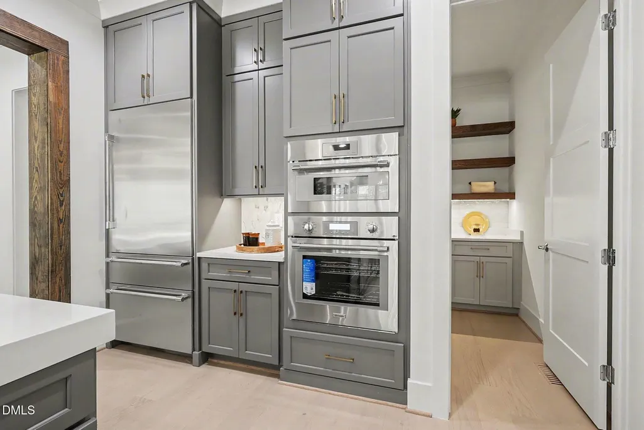
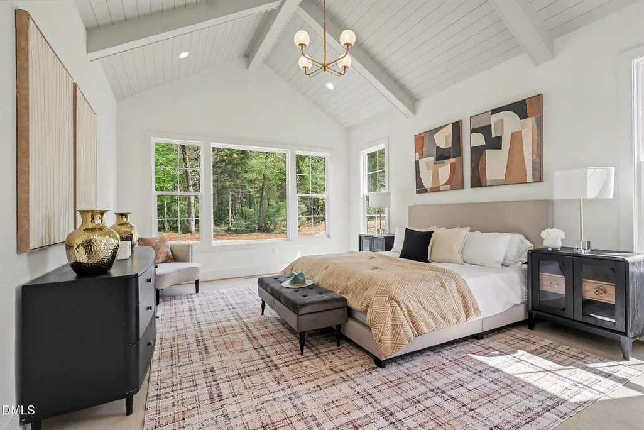
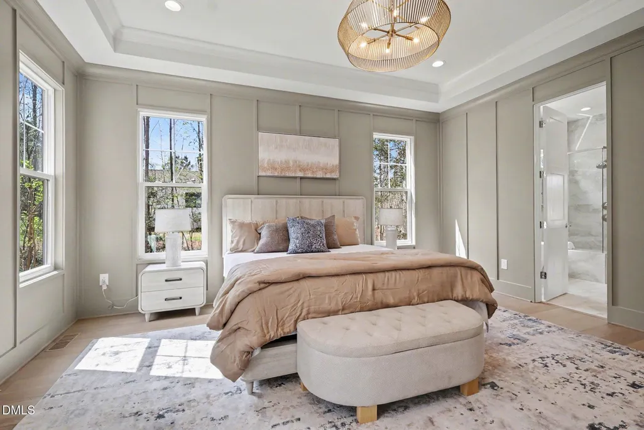
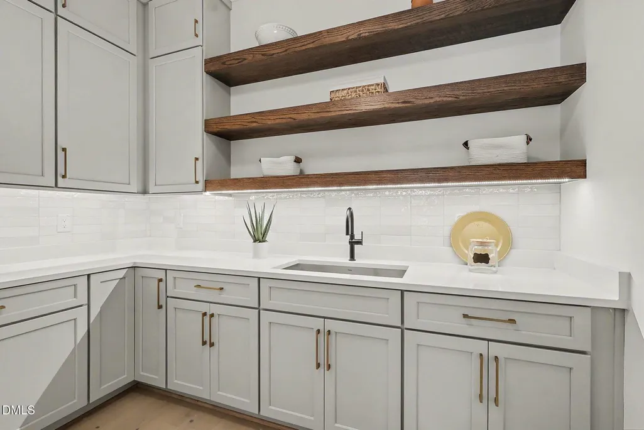
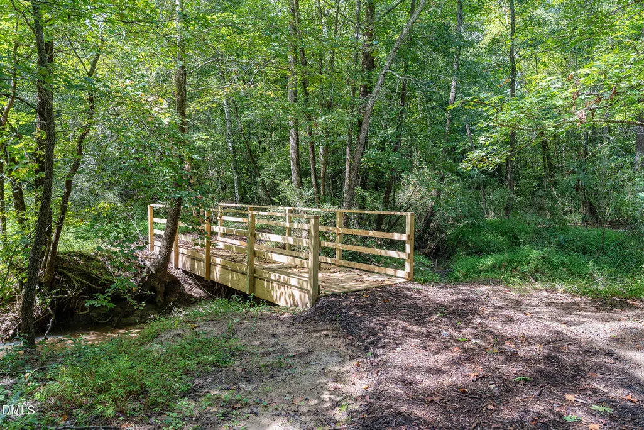
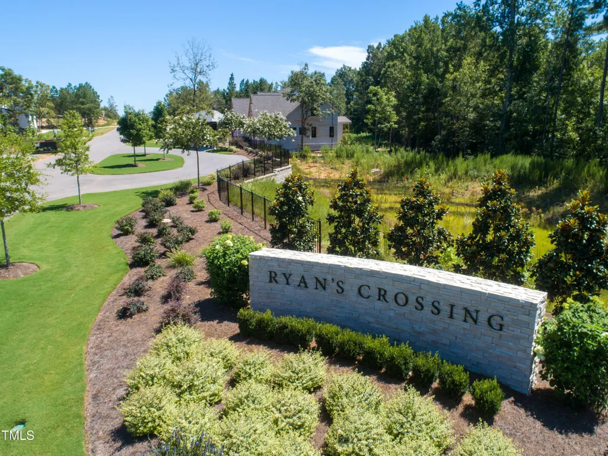
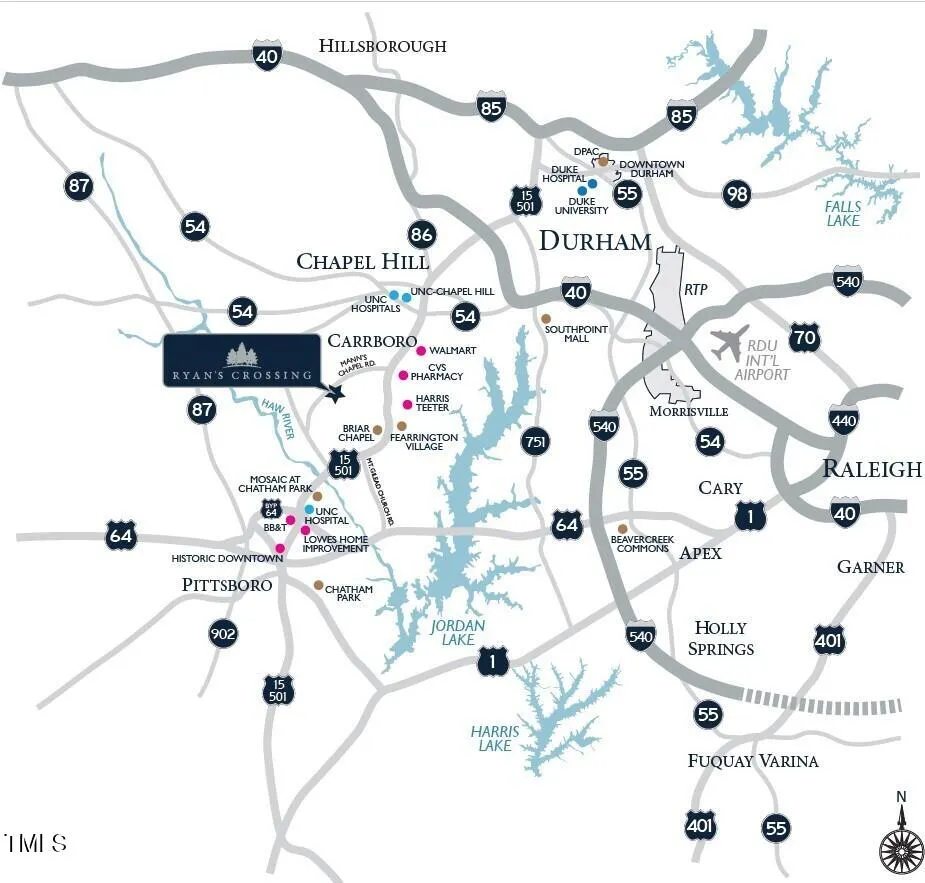
If peace, privacy, and luxury are at the top of your wish list, than this exceptional home by ICG Homes delivers. Tucked away on one of the quietest cul de sac streets in sought after Ryan's Crossing with room for a pool, this thoughtfully designed home offers a highly functional floor plan with endless possibilities for entertaining, working from home, hosting guests, and everyday living. The main level features a luxurious first floor owner's suite, plus private guest suite, dedicated study, formal dining room, and an expansive family room that flows seamlessly into the chef's kitchen and screened porch with fireplace. Beautifully appointed with premium Thermador appliances, an oversized center island, and a spacious walk in pantry, the kitchen is designed to impress while making everyday living effortless. The spa inspired owner's bath and oversized walk in closet create a private retreat you'll look forward to every day, while abundant storage throughout the home ensures there's a place for everything. Upstairs, you'll find spacious secondary bedroom suites, a large game room, media room, and generous walk in storage. A screened porch and three car garage complete this remarkable home, offering the perfect setting to relax and enjoy the peaceful surroundings. Ryan's Crossing is one of the Triangle's premier luxury communities, surrounded by acres of protected conservation land with scenic walking trails, yet just minutes from Chapel Hill, UNC, Duke, RTP, Jordan Lake, and the growing amenities of Pittsboro. This home is due to be completed in December 2026. Photos are of a previously built by ICG Homes and are for illustrative purposes only. Square footage is based on architectural plans, & property taxes are based on vacant lot.
| Elementary School | Middle School | High School |
|---|---|---|
| Chatham - Chatham Grove Elementary Elementary School | Chatham - Margaret B Pollard Middle School Middle School | Chatham - Northwood High High School |
| Price History | |
|---|---|
| 8/19/2026 | Listed $1,575,000 |
General Features
| Sewer | Septic Tank |
|---|---|
| Heating | Heat Pump,None |
| Cooling | Central Air |
| Utilities | Natural Gas Available |
| Roof | Shingle |
| Appliances | Built-In Gas Range,Built-In Range,Dishwasher,Gas Range,Oven,Range,Range Hood,Stainless Steel Appliance(s),Tankless Water Heater |
| Zoning | R-1 |
| HOA Fee | 119 |
| Garage Spaces | 3 |
| Association Fee Includes | Insurance,Maintenance Grounds,Maintenance Structure |
| Patio/Porch Features | Covered,Deck,Enclosed,Front Porch,Patio,Porch,Rear Porch,Screened |
| Architectural Style | Cottage,Craftsman |
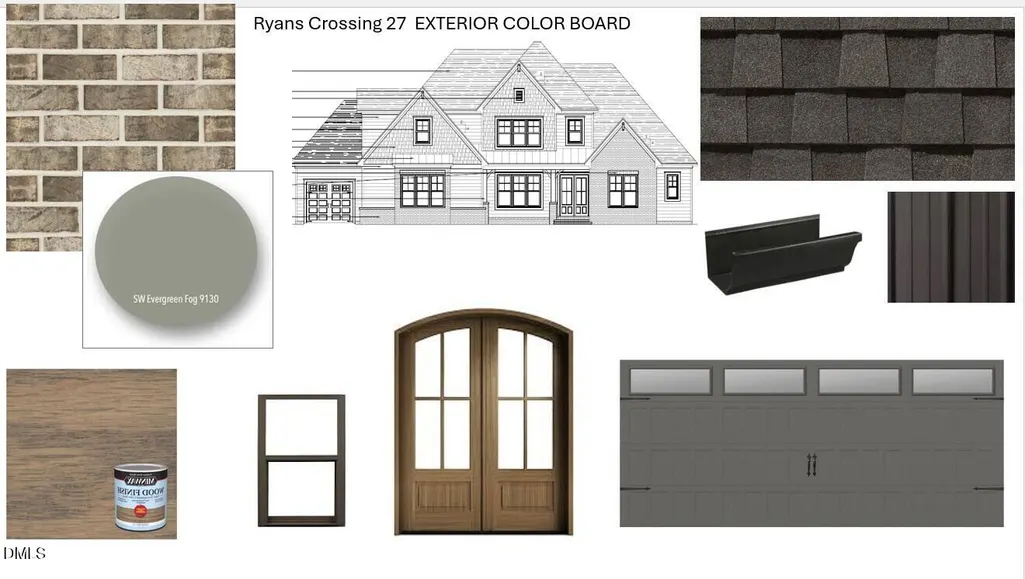
| Construction Materials | Board & Batten Siding,Brick |
| Year Built | 2026 |
| View | Trees/Woods |
| Stories Count | 2 |
| Levels | Two |
| Property Subtype | Single Family Residence |
| Community Features | Street Lights,Suburban,Other |
| Assoc Fee Paid Per | Quarterly |
| County | Chatham |
| New Construction | true |
| Property Type | Residential |
| Association Amenities | Maintenance Grounds,Maintenance Structure,Management,Trail(s),Other |
| HOA | true |
| Attached Garage | true |
| Subdivision Name | Ryans Crossing |
| Facing Direction | West |
| Garage Y/N | true |
| Total Rooms | 12 |
| Full Baths | 4 |
| Status | Active |
| Directions | Take 15/501 to Mann's Chapel Road for approximately 3.5 miles to Ryan's Crossing on the left. Enter Ryan's Crossing on Emelia Lane. Take Emelia Lane to the end and turn Right on Lila Drive. Drive all the way down. House is on the left. |
| High School | Chatham - Northwood High |
| City | Pittsboro |
| Senior Community Y/N | false |
| Open Parking Spaces | 2 |
| Lot Size Units | Acres |
| Lot Size Square Feet | 34412.4 |
| Carport Y/N | false |
| Elementary School | Chatham - Chatham Grove Elementary |
| Tax Annual Amount | 1405.01 |
| Middle/Junior High School | Chatham - Margaret B Pollard Middle School |
| Structure Type | House,Site Built |
| Builder Name | ICG Homes |
| Standard Status | Active |
Interior Features
| Interior Amenities | Beamed Ceilings,Breakfast Bar,Built-in Features,Ceiling Fan(s),Chandelier,Crown Molding,Eat-in Kitchen,Entrance Foyer,High Ceilings,Kitchen Island,Open Floorplan,Pantry,Primary Downstairs,Recessed Lighting,Separate Shower,Soaking Tub,Stone Counters,Vaulted Ceiling(s),Walk-In Closet(s),Walk-In Shower,See Remarks |
|---|---|
| Flooring | Carpet,Combination,Hardwood,Tile,Wood |
| Total Fireplaces | 2 |
| Fireplace Features | Gas |
| Common Walls | No Common Walls |
| Air Conditioning Y/N | true |
| Heating Y/N | false |
| Fireplace Y/N | true |
| Above Grade Finished Area | 4070 |
| Half Baths | 1 |
| Laundry Features | Electric Dryer Hookup,Inside,Laundry Room,Main Level,Sink,Washer Hookup |
| Total Bedrooms | 4 |
| Above Grade Finished Area Source | Plans |
| Total Baths | 5 |
Exterior Features
| Exterior Amenities | Rain Gutters |
|---|---|
| Parking Features | Attached,Driveway,Garage,Garage Door Opener,Garage Faces Side |
| Lot Features | Back Yard,Front Yard,Hardwood Trees,Interior Lot,Landscaped,Many Trees,Paved,Sprinklers In Front,Wooded,See Remarks |
| Water Source | Public |
| Lot Size Area | 0.79 |
| Foundation Details | Concrete Perimeter,Other |
| Building Area Total | 4070 |
| Lot Dimensions | Irregular |
| Lot Size Acres | 0.79 |
| Waterfront Y/N | false |
| Covered Spaces | 3 |
| Door Features | Sliding Doors |
| Horse Y/N | false |
Amenities
- Foreclosure
- Views
- Short Sale
- New Construction
- Adult 55+
- Lease To Own
- No HOA Fees
- Furnished
- Primary On Main
- Air Conditioning
- Seller Finance
- Green
- Fixer Upper
- Horse
- Golf
- Fireplace
- Deck
- Garage
- Basement
- Pool
Property vs Single Family Average in 27312
Price
Year Built


