
Views
Address
1117 Maccripine Road, Pinetops, NC
Price
$ 449,900
Property Attributes
- MLS#10174979
- TypeSingle Family
- Listing Status Pending
- CountyEdgecombe
- CityPinetops
- NeighborhoodNot in a Subdivision
- Zip27864
- StyleTraditional, Transitional
- Year Built2004
- Price$ 449,900
- Bedrooms3
- Full Bathrooms2
- Half Bathrooms1
- Sqr Footage2533
- Lot Size2.08 Acres
Data Source:
Triangle MLS (TMLS)
Property Description
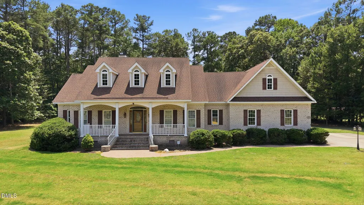
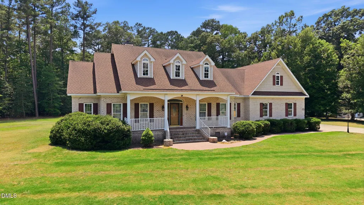
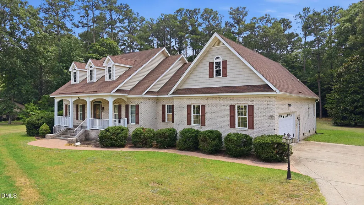
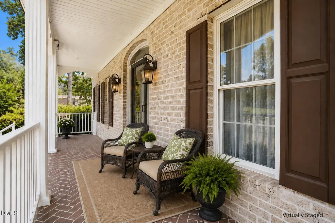
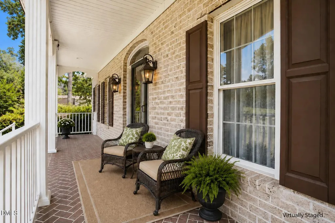
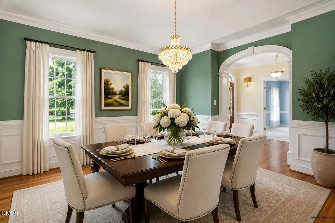
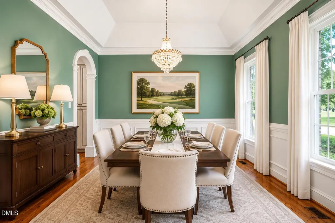
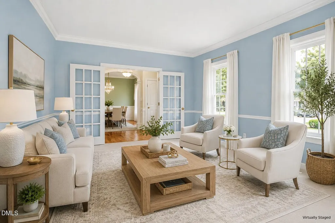
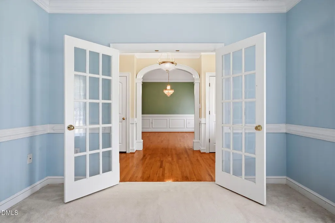
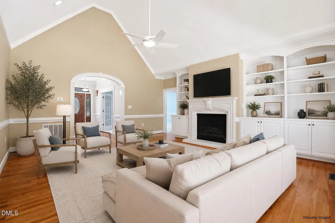
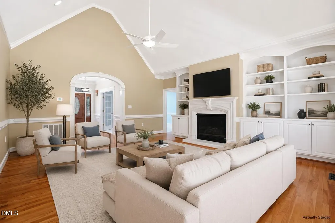
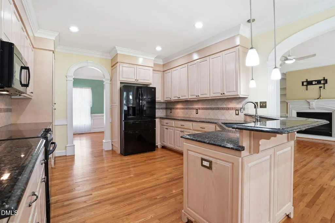
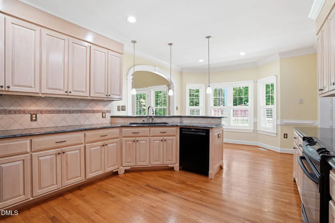
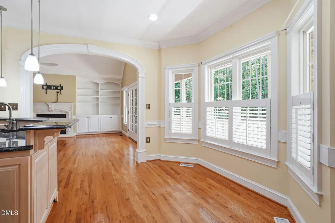
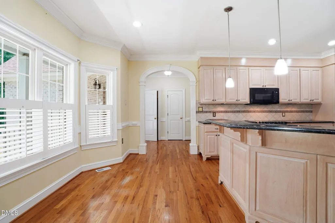
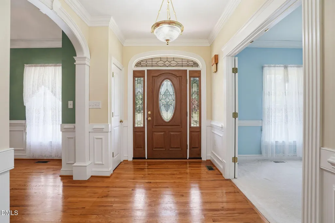
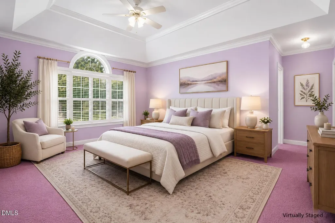
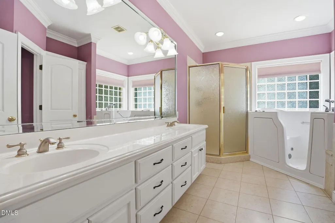
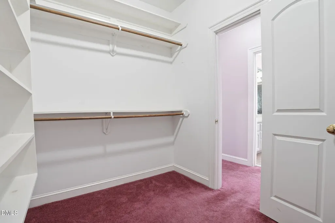
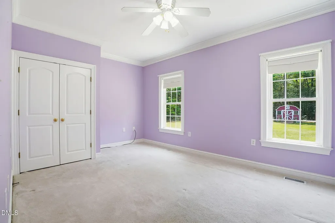
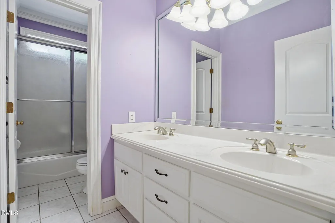
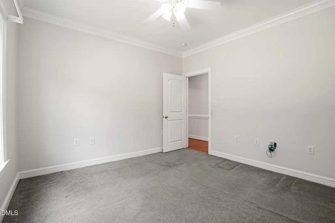
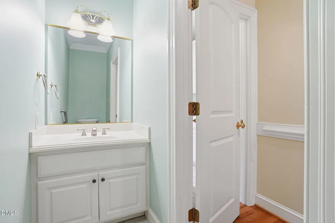
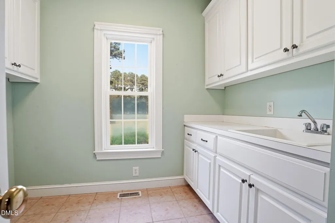
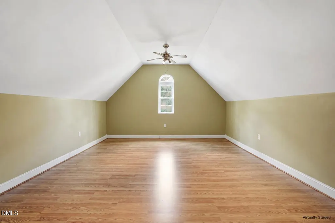
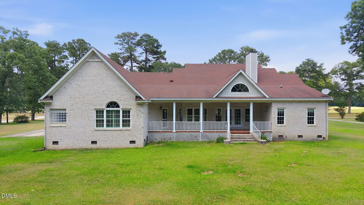
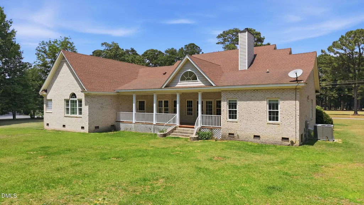
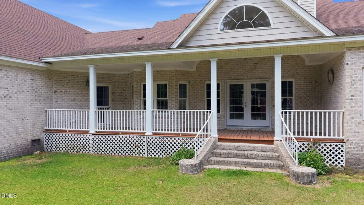
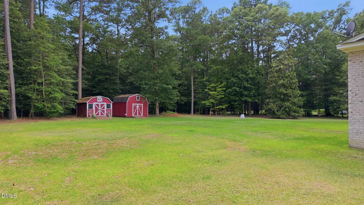
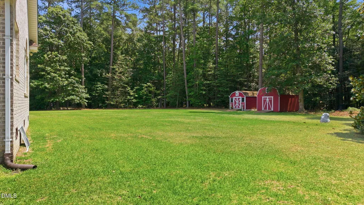
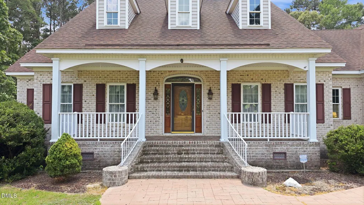
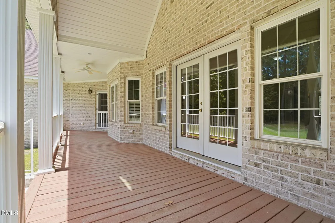
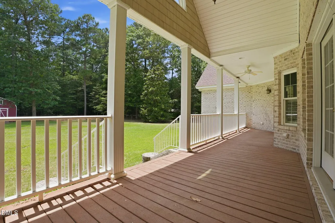
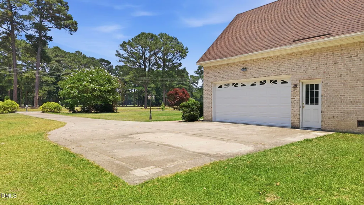
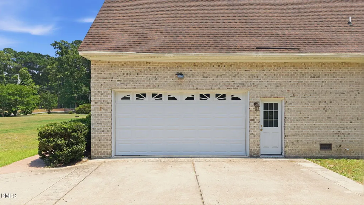
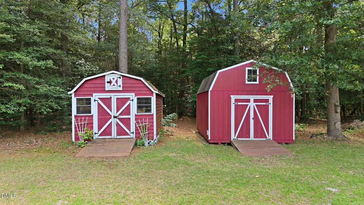
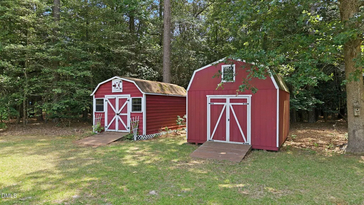
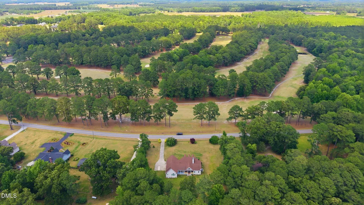
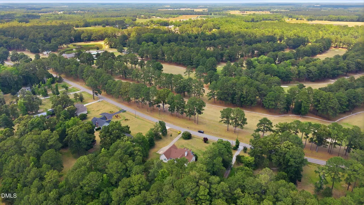
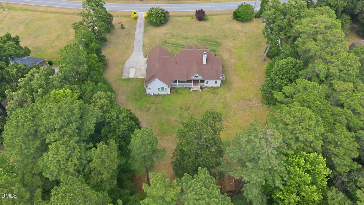
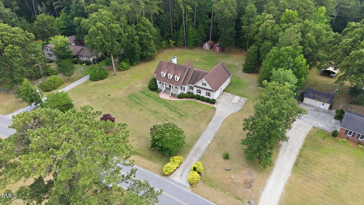
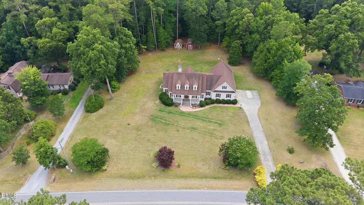
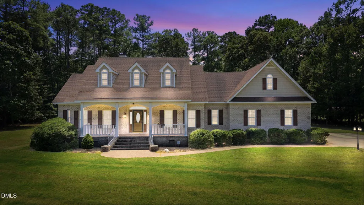
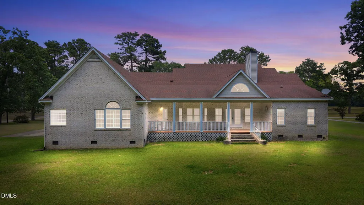
Welcome to 1117 Maccripine Road in Pinetops, NC, located directly across from Hole #1 of Maccripine Golf Course. Located outside of a subdivision, the property combines spacious indoor living with a private setting surrounded by mature trees and open yard space, plus the added benefit of a recently installed HVAC system. This 3-bedroom, 2.5-bath home offers 2,533 square feet, a 2-car side-entry garage, and sits on 2.08 acres. The foyer showcases hardwood flooring, crown molding, paneled wall accents, and a decorative front entry door with sidelights and a transom window. The formal dining room features hardwood flooring, extensive crown molding, raised panel wainscoting, a tray ceiling, and a crystal chandelier. The kitchen offers raised-panel cabinetry, granite countertops, a tile backsplash with decorative accents, recessed lighting, hardwood flooring, a pantry, and abundant storage. A raised breakfast bar overlooks the breakfast area, which features a bay-style wall of windows, crown molding, chair rail molding, and French door access to the covered rear porch. The family room features vaulted ceilings, hardwood flooring, crown molding, recessed lighting, a gas fireplace with custom built-in shelving and cabinetry, and French doors with transom windows that fill the space with natural light. A dedicated office with French doors, crown molding, chair rail molding, and large windows provides an ideal work-from-home space. The owner's suite includes a tray ceiling, crown molding, ceiling fan, arched window with plantation shutters, walk-in closet, and an ensuite bath with a dual-sink vanity, jetted tub, corner shower, tile flooring, and glass block windows. Two additional bedrooms offer crown molding, ceiling fans, carpet flooring, and ample closet space. A full bath with a dual-sink vanity and tub/shower combination serves the secondary bedrooms. The second level features a bonus room with laminate flooring, dual ceiling fans, vaulted ceilings, and an arched window. This versatile space is ideal for a hobby room, studio, playroom, exercise room, or storage area. This level is not served by permanent heating or cooling. Outdoor living includes a covered porch with railings, and brick steps leading to a spacious backyard bordered by mature trees. Two detached storage buildings with ramp access provide additional space for equipment, hobbies, or workshop use. With spacious living areas, a private setting, and Hole #1 of Maccripine Golf Course just across the road, this property is a true hole-in-one. Schedule your showing and come see this one today!
| Elementary School | Middle School | High School |
|---|---|---|
| Edgecombe - G W Carver Elementary Elementary School | Edgecombe - South Edgecombe Middle Middle School | Edgecombe - SouthWest Edgecombe High High School |
| Price History | |
|---|---|
| 8/19/2026 | Listed $449,900 |
General Features
| Sewer | Septic Tank |
|---|---|
| Heating | Forced Air |
| Cooling | Central Air |
| Roof | Architectural Shingle |
| Appliances | Dishwasher,Electric Range,Microwave,Plumbed For Ice Maker,Water Heater |
| Zoning | R30 |
| Garage Spaces | 2 |
| Patio/Porch Features | Covered |
| Architectural Style | Traditional,Transitional |
| Construction Materials | Brick |
| Year Built | 2004 |
| View | Golf Course,Trees/Woods |
| Stories Count | 2 |
| Levels | Two |
| Property Subtype | Single Family Residence |
| County | Edgecombe |
| New Construction | false |
| Property Type | Residential |
| HOA | false |
| Attached Garage | true |
| Subdivision Name | Not in a Subdivision |
| Garage Y/N | true |
| Other Structures | Shed(s) |
| Total Rooms | 13 |
| Full Baths | 2 |
| Status | Pending |
| Directions | From Raleigh, take I-440 East to US-64 East and continue toward Rocky Mount. Stay on US-64 East for approximately 55 miles, then take the exit toward NC-43 North/NC-42 East. Follow NC-42 East through the Pinetops area, then turn onto Maccripine Road. Continue along Maccripine Road, passing through a peaceful rural setting with open farmland and residential homes. Your new home will be on the right! |
| High School | Edgecombe - SouthWest Edgecombe High |
| City | Pinetops |
| Senior Community Y/N | false |
| Lot Size Units | Acres |
| Lot Size Square Feet | 90604 |
| Elementary School | Edgecombe - G W Carver Elementary |
| Tax Annual Amount | 3814.24 |
| Middle/Junior High School | Edgecombe - South Edgecombe Middle |
| Virtual Tour | https://www.zillow.com/view-imx/498c2643-bc9a-4ad7-ab62-db2e72d1f51f?wl=true&setAttribution=mls&initialViewType=pano |
| Structure Type | House |
| Standard Status | Pending |
Interior Features
| Interior Amenities | Bookcases,Cathedral Ceiling(s),Ceiling Fan(s),Crown Molding,Entrance Foyer,Primary Downstairs,Smooth Ceilings,Walk-In Closet(s),Walk-In Shower,Water Closet |
|---|---|
| Flooring | Carpet,Hardwood,Tile |
| Total Fireplaces | 1 |
| Fireplace Features | Family Room,Gas,Gas Log |
| Air Conditioning Y/N | true |
| Heating Y/N | true |
| Fireplace Y/N | true |
| Above Grade Finished Area | 2533 |
| Half Baths | 1 |
| Laundry Features | Laundry Room |
| Total Bedrooms | 3 |
| Total Baths | 3 |
Exterior Features
| Exterior Amenities | Rain Gutters,Storage |
|---|---|
| Parking Features | Concrete,Garage,Garage Door Opener,Garage Faces Side |
| Lot Features | Back Yard,Cleared,Many Trees,Near Golf Course,Partially Cleared,Private,Wooded |
| Water Source | Public,Well |
| Lot Size Area | 2.08 |
| Foundation Details | Crawlspace |
| Building Area Total | 2533 |
| Lot Size Acres | 2.08 |
| Road Frontage Type | County Road |
Amenities
- Foreclosure
- Views
- Short Sale
- New Construction
- Adult 55+
- Lease To Own
- No HOA Fees
- Furnished
- Primary On Main
- Air Conditioning
- Seller Finance
- Green
- Fixer Upper
- Horse
- Golf
- Fireplace
- Deck
- Garage
- Basement
- Pool
Property vs Single Family Average in 27864
Price
Year Built


